Welcome home to this beautifully maintained 4-bedroom, 2.5-bath home nestled on a quiet cul-de-sac street in one of West Columbia's most desirable golf course communities. Modern bi-level plan w/living areas on main, the master suite on "mezzanine" level, and 3beds and bath on 2nd floor. Backing to the 15th hole, you'll enjoy peaceful views and added privacy from the level, well-maintained backyard. Inside, the home offers spacious living areas, a functional floor plan, and plenty of natural light—perfect for both everyday living and entertaining. Conveniently located near shopping, dining, and top-rated Lexington One schools, this home combines comfort, location, and lifestyle. Don't miss this wonderful opportunity! Disclaimer: CMLS has not reviewed and, therefore, does not endorse vendors who may appear in listings.
For sale
$380,000
208 Winchester Ct, West Columbia, SC 29170
4beds
2,330sqft
:
Get pre-qualified$2,350/mo
Single Family Residence
Built in 1994
0.36 Acres Lot
$373,900 Zestimate®
$163/sqft
$16/mo HOA
What's special
Peaceful viewsModern bi-level planFunctional floor planQuiet cul-de-sac streetPlenty of natural lightLevel well-maintained backyard
- 27 days |
- 529 |
- 9 |
Zillow last checked:
Listing updated:
Listed by:
Kirby A Oblachinski,
Fathom Realty SC LLC
Source: Consolidated MLS,MLS#: 637417
Facts & features
Interior
Bedrooms & bathrooms
- Bedrooms: 4
- Bathrooms: 3
- Full bathrooms: 2
- 1/2 bathrooms: 1
- Partial bathrooms: 1
- Main level bathrooms: 1
Rooms
- Room types: Loft, FROG (No Closet)
Primary bedroom
- Features: Double Vanity, Tub-Garden, Bath-Private, Separate Shower, Walk-In Closet(s), Tray Ceiling(s), Ceiling Fan(s)
- Level: Second
Bedroom 2
- Features: Closet-Private
- Level: Third
Bedroom 3
- Features: Closet-Private
- Level: Third
Bedroom 4
- Level: Third
Dining room
- Features: Molding
- Level: Main
Great room
- Level: Main
Kitchen
- Features: Eat-in Kitchen, Kitchen Island, Pantry, Granite Counters, Cabinets-Painted
- Level: Main
Living room
- Level: Main
Heating
- Heat Pump 1st Lvl
Cooling
- Heat Pump 2nd Lvl
Appliances
- Included: Self Clean, Smooth Surface, Dishwasher, Disposal, Microwave Above Stove
- Laundry: Utility Room, Main Level
Features
- Flooring: Luxury Vinyl
- Windows: Thermopane
- Basement: Crawl Space
- Attic: Attic Access
- Number of fireplaces: 1
- Fireplace features: Wood Burning
Interior area
- Total structure area: 2,330
- Total interior livable area: 2,330 sqft
Property
Parking
- Total spaces: 2
- Parking features: Garage - Attached
- Attached garage spaces: 2
Features
- Levels: Bi-level
- Stories: 2
- Patio & porch: Deck
- Exterior features: Gutters - Full
- Fencing: Chain Link,Rear Only-Chain Link
Lot
- Size: 0.36 Acres
- Dimensions: 15682
Details
- Parcel number: 00773002003
Construction
Type & style
- Home type: SingleFamily
- Architectural style: Traditional
- Property subtype: Single Family Residence
Materials
- Brick-All Sides-AbvFound
Condition
- New construction: No
- Year built: 1994
Utilities & green energy
- Sewer: Public Sewer
- Water: Public
- Utilities for property: Electricity Connected
Community & HOA
Community
- Subdivision: ROLLING HILLS
HOA
- Has HOA: Yes
- HOA fee: $190 annually
Location
- Region: West Columbia
Financial & listing details
- Price per square foot: $163/sqft
- Tax assessed value: $219,000
- Annual tax amount: $1,308
- Date on market: 6/27/2026
- Listing agreement: Exclusive Right To Sell
- Road surface type: Paved
Estimated market value
$373,900
$355,000 - $393,000
$2,398/mo
Price history
| Date | Event | Price |
|---|---|---|
| 6/27/2026 | Listed for sale | $380,000+73.5%$163/sqft |
Source:  Consolidated MLS #637417 Report a problem Consolidated MLS #637417 Report a problem | ||
| 9/25/2019 | Sold | $219,000-2.7%$94/sqft |
Source: Public Record Report a problem | ||
| 9/19/2019 | Pending sale | $225,000$97/sqft |
Source: Fathom Realty SC LLC #471402 Report a problem | ||
| 8/19/2019 | Listed for sale | $225,000$97/sqft |
Source: Fathom Realty SC LLC #471402 Report a problem | ||
| 7/17/2019 | Listing removed | $225,000$97/sqft |
Source: Fathom Realty SC LLC #471402 Report a problem | ||
| 6/20/2019 | Price change | $225,000-2.2%$97/sqft |
Source: Fathom Realty SC LLC #471402 Report a problem | ||
| 5/16/2019 | Listed for sale | $230,000-0.9%$99/sqft |
Source: Fathom Realty SC LLC #471402 Report a problem | ||
| 10/31/2018 | Listing removed | $232,000$100/sqft |
Source: Consolidated MLS #453089 Report a problem | ||
| 8/3/2018 | Price change | $232,000-3.3%$100/sqft |
Source: Fathom Realty SC LLC #453089 Report a problem | ||
| 7/25/2018 | Listed for sale | $240,000$103/sqft |
Source: Fathom Realty SC LLC #453089 Report a problem | ||
Public tax history
| Year | Property taxes | Tax assessment |
|---|---|---|
| 2024 | $1,308 +4.4% | $8,760 |
| 2023 | $1,252 -4% | $8,760 |
| 2022 | $1,304 | $8,760 |
| 2021 | -- | $8,760 +6.7% |
| 2019 | -- | $8,208 |
| 2018 | $857 +1.7% | $8,208 |
| 2017 | $843 +4.1% | $8,208 +0% |
| 2016 | $810 -32.7% | $8,207 |
| 2015 | $1,204 | $8,207 +12.5% |
| 2014 | $1,204 +17.6% | $7,296 -0.1% |
| 2013 | $1,024 | $7,300 |
| 2012 | -- | $7,300 |
| 2011 | -- | $7,300 |
| 2010 | -- | $7,300 +0.6% |
| 2009 | -- | $7,260 |
| 2008 | -- | $7,260 |
| 2007 | -- | $7,260 |
| 2006 | -- | $7,260 |
| 2005 | -- | $7,260 +21.4% |
| 2004 | -- | $5,980 |
| 2003 | -- | $5,980 |
| 2001 | -- | $5,980 +9.1% |
| 2000 | -- | $5,480 |
Find assessor info on the county website
Monthly payment
Est. payment
Payment breakdown
Explore the cost of this home by adjusting the details. Changes won't be saved.Climate risks
Neighborhood: 29170
Nearby schools
GreatSchools rating
- 4/10Saxe Gotha Elementary SchoolGrades: PK-5Distance: 1.9 mi
- 4/10White Knoll Middle SchoolGrades: 6-8Distance: 2.5 mi
- 4/10White Knoll High SchoolGrades: 9-12Distance: 2.9 mi
Schools provided by the listing agent
- Elementary: Saxe Gotha
- Middle: White Knoll
- High: White Knoll
- District: Lexington One
Source: Consolidated MLS. This data may not be complete. We recommend contacting the local school district to confirm school assignments for this home.
- $345,2004 bd2 ba2.1k sqft204 Winchester Ct, West Columbia, SC 29170Off Market
- $384,3004 bd3 ba2.6k sqft212 Winchester Ct, West Columbia, SC 29170Off Market

- $342,4003 bd2 ba2k sqft200 Winchester Ct, West Columbia, SC 29170Off Market
- $342,2003 bd2 ba2.1k sqft216 Winchester Ct, West Columbia, SC 29170Off Market
- $316,5003 bd2 ba1.9k sqft209 Winchester Ct, West Columbia, SC 29170Off Market
- $338,3004 bd3 ba2k sqft205 Winchester Ct, West Columbia, SC 29170Off Market
- $303,2004 bd3 ba2.1k sqft213 Winchester Ct, West Columbia, SC 29170Off Market
- $347,9004 bd3 ba2.4k sqft201 Winchester Ct, West Columbia, SC 29170Off Market
A local agent can set up tours, give advice and negotiate with sellers.
A local lender can help you make sure your offer is ready when you are.
Similar homes
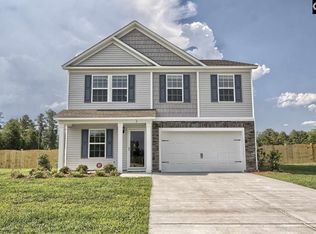
- $359,9005 bd4 ba2.8k sqft1201 Baywater Dr, West Columbia, SC 29170For Sale
 MLS ID #638243, Dusty Conine. Consolidated MLS
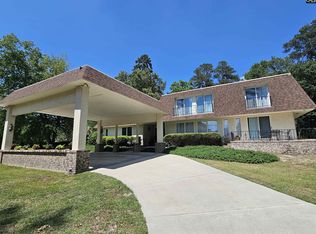
 - $309,0005 bd3 ba2.2k sqft309 Oristo Ridge Way, West Columbia, SC 29170For Sale
 MLS ID #636606, Christie Adams. Consolidated MLS
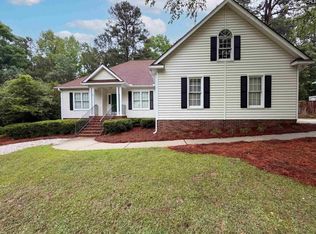
 - $359,0005 bd4 ba3.1k sqft1134 Blakely Ct, West Columbia, SC 29170For Sale
 MLS ID #634612, Charlene Bailey. Consolidated MLS
 - $372,0003 bd2 ba2k sqft314 Carola Ln, Lexington, SC 29072For Sale
 MLS ID #633671, Thomas Shoupe. Consolidated MLS
 - $324,9005 bd3 ba2.2k sqft100 Welsh Ct, Lexington, SC 29073For SaleMLS ID #633288, Evelio C Duque. Consolidated MLS
- $379,9005 bd3 ba3k sqft416 Sasanqua Ln, Lexington, SC 29073For SaleMLS ID #631063, Mandy Saunders. Consolidated MLS
- $375,0005 bd4 ba2.9k sqft125 Millstone Ln, Lexington, SC 29072For SaleMLS ID #637590, Carla Griffin. Consolidated MLS
- $389,9004 bd3 ba2.6k sqft324 Hunters Blind Dr, Columbia, SC 29212For Sale By Owner
- $358,0004 bd3 ba2.4k sqft2430 Morning Glory Trl, Lexington, SC 29073For SaleMLS ID #633835, Janet S Padalino. Consolidated MLS
- $240,0003 bd3 ba1.9k sqft252 Cherry Grove Dr, West Columbia, SC 29170For SaleMLS ID #635269, Susan Riley. Consolidated MLS
- $378,0003 bd3 ba2.4k sqft332 Buckthorne Dr, Lexington, SC 29072For SaleMLS ID #636474, Tyjuan Montgomery. Consolidated MLS
- $227,0003 bd2 ba1.5k sqft2774 Emanuel Church Rd, West Columbia, SC 29170For SaleMLS ID #629450, Thomas Shoupe. Consolidated MLS
- $349,9004 bd3 ba2.6k sqft1301 Winterwood Rd, Columbia, SC 29203For SaleMLS ID #624739, Bryant Hinson. Consolidated MLS
- $389,5004 bd3 ba2.1k sqft554 Hopscotch Ln, Lexington, SC 29072For SaleMLS ID #636809, Gary A Bozeman. Consolidated MLS
- $449,0005 bd3 ba3.2k sqft249 Presque Isle Rd, Lexington, SC 29072For SaleMLS ID #638159, Kim Pocock. Consolidated MLS
- $370,0005 bd4 ba3.2k sqft307 Heatherstone Rd, Columbia, SC 29212For SaleMLS ID #633793, Linza Varner. Consolidated MLS
- $239,0003 bd2 ba1.6k sqft163 Stonewood Dr, West Columbia, SC 29170For SaleMLS ID #636904, Thomas Shoupe. Consolidated MLS
- $235,9994 bd2 ba2.1k sqft154 Kyle Rd, Lexington, SC 29073For SaleMLS ID #622063, Elizabeth Cameron. Consolidated MLS
- $359,0004 bd3 ba2.3k sqft112 Coopers Hawk Cir, Irmo, SC 29063For SaleMLS ID #630280, Thomas Shoupe. Consolidated MLS
- $315,0004 bd3 ba2.4k sqft306 Poets Walk, Irmo, SC 29063For SaleMLS ID #638130, Julie Chrisman. Consolidated MLS
