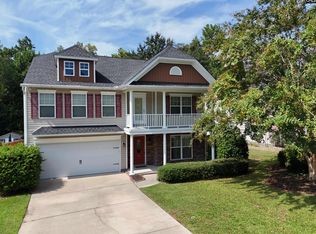
Minutes from Main Street Lexington, this beautifully maintained home perfectly blends elegance with everyday functionality. The main level boasts luxury COREtec flooring throughout an inviting layout featuring a formal office, an elegant dining room, and a grand two-story great room centered around a gas-log fireplace with custom molding. The updated kitchen features stainless steel appliances, stained cabinetry, a pantry, and a casual dining nook, while double arches guide you into a sun-drenched sunroom walled with windows. Upstairs, a dramatic balcony catwalk leads to three bedrooms, including a massive primary suite complete with tray ceilings, a deep walk-in closet, a spa bath, and a huge attached sitting room perfect for an easy fourth-bedroom conversion. Relax on your screened porch overlooking a fully fenced, oversized 0.27-acre backyard. Enjoy premier neighborhood amenities like a community pool, playground, fishing pond, and walking trails, all zoned for award-winning Lexington One schools. Disclaimer: CMLS has not reviewed and, therefore, does not endorse vendors who may appear in listings.
For sale
$378,000
332 Buckthorne Dr, Lexington, SC 29072
3beds
2,411sqft
Single Family Residence
Built in 2003
8,712 Square Feet Lot
$373,000 Zestimate®
$157/sqft
$50/mo HOA
What's special
Formal officeCasual dining nookHuge attached sitting roomUpdated kitchenDramatic balcony catwalkStainless steel appliancesGrand two-story great room
- 109 days
- 195
- 8
Zillow last checked:
Listing updated:
Listed by:
Tyjuan Montgomery,
Coldwell Banker Realty
Source: Consolidated MLS,MLS#: 636474
Facts & features
Interior
Bedrooms & bathrooms
- Bedrooms: 3
- Bathrooms: 3
- Full bathrooms: 2
- 1/2 bathrooms: 1
- Partial bathrooms: 1
- Main level bathrooms: 1
Primary bedroom
- Level: Second
Bedroom 2
- Level: Second
Bedroom 3
- Level: Second
Dining room
- Level: Main
Kitchen
- Level: Main
Living room
- Level: Main
Heating
- Central
Cooling
- Central Air
Features
- Has basement: No
- Number of fireplaces: 1
Interior area
- Total structure area: 2,411
- Total interior livable area: 2,411 sqft
Property
Parking
- Total spaces: 2
- Parking features: Garage - Attached
- Attached garage spaces: 2
Features
- Stories: 2
Lot
- Size: 8,712 Square Feet
Details
- Parcel number: 00437702043
Construction
Type & style
- Home type: SingleFamily
- Architectural style: Traditional
- Property subtype: Single Family Residence
Materials
- Brick-Partial-AbvFound, Vinyl
- Foundation: Slab
Condition
- New construction: No
- Year built: 2003
Utilities & green energy
- Sewer: Public Sewer
- Water: Public
Community & HOA
Community
- Subdivision: WILLOWBROOKE
HOA
- Has HOA: Yes
- HOA fee: $600 annually
Location
- Region: Lexington
Financial & listing details
- Price per square foot: $157/sqft
- Tax assessed value: $345,000
- Annual tax amount: $2,282
- Date on market: 6/15/2026
- Listing agreement: Exclusive Right To Sell
- Road surface type: Paved
Estimated market value
$373,000
$354,000 - $392,000
$2,186/mo
Price history
| Date | Event | Price |
|---|---|---|
| 6/15/2026 | Listed for sale | $378,000+9.6%$157/sqft |
Source:  Consolidated MLS #636474 Report a problem Consolidated MLS #636474 Report a problem | ||
| 5/30/2024 | Sold | $345,000$143/sqft |
Source: Public Record Report a problem | ||
| 4/9/2024 | Pending sale | $345,000$143/sqft |
Source: Consolidated MLS #579142 Report a problem | ||
| 3/25/2024 | Contingent | $345,000$143/sqft |
Source: Consolidated MLS #579142 Report a problem | ||
| 3/20/2024 | Price change | $345,000-1.4%$143/sqft |
Source: Consolidated MLS #579142 Report a problem | ||
| 2/15/2024 | Listed for sale | $349,999$145/sqft |
Source: Consolidated MLS #579142 Report a problem | ||
Public tax history
| Year | Property taxes | Tax assessment |
|---|---|---|
| 2025 | $2,282 +50.3% | $13,800 +59.3% |
| 2024 | $1,519 +3.8% | $8,661 |
| 2023 | $1,464 -3.4% | $8,661 |
| 2022 | $1,515 +1.2% | $8,661 |
| 2021 | $1,496 | $8,661 +15% |
| 2019 | -- | $7,531 |
| 2018 | $1,429 +1.5% | $7,531 |
| 2017 | $1,407 +2.5% | $7,531 +0% |
| 2016 | $1,373 +0.7% | $7,530 |
| 2015 | $1,363 | $7,530 -13.1% |
| 2014 | $1,363 -10.4% | $8,669 0% |
| 2013 | $1,521 | $8,670 |
| 2012 | -- | $8,670 |
| 2011 | -- | $8,670 |
| 2010 | -- | $8,670 +15% |
| 2009 | -- | $7,540 |
| 2008 | -- | $7,540 |
| 2007 | -- | $7,540 |
| 2006 | -- | $7,540 |
| 2005 | -- | $7,540 +402.7% |
| 2004 | -- | $1,500 |
| 2003 | -- | $1,500 |
Find assessor info on the county website
Monthly payment
Est. payment
Payment breakdown
Explore the cost of this home by adjusting the details. Changes won't be saved.Climate risks
Neighborhood: 29072
Nearby schools
Schools provided by the listing agent
- Elementary: LakeMurray (Lex 1)
- Middle: Beechwood Middle School
- High: Lexington
- District: Lexington One
Source: Consolidated MLS. This data may not be complete. We recommend contacting the local school district to confirm school assignments for this home.

Similar homes
- $360,0003 bd3 ba2.6k sqft117 Settlers Ct, Lexington, SC 29072For Sale
 MLS ID #636388, Debi Gould. Consolidated MLS
 - $395,0003 bd2 ba2.6k sqft117 Cotton Cordell Rd, Lexington, SC 29072For Sale
 MLS ID #636268, Thomas Shoupe. Consolidated MLS
 - $294,9503 bd2 ba1.9k sqft101 W Brook Ct, Lexington, SC 29072For Sale
 MLS ID #637062, Natashi Johnson. Consolidated MLS
 - $399,9004 bd3 ba3.4k sqft322 Spring Mist Ct, Lexington, SC 29072For Sale
 MLS ID #642276, Brandon M Hoffman. Consolidated MLS
