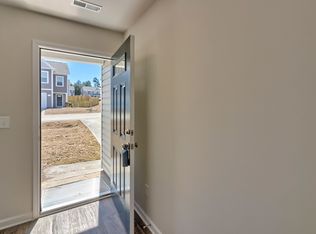
This home is tucked away in the cul-de-sac, with a private, fully landscaped wooded backyard and an oversized driveway having great curb appeal. The open floor plan includes a walk-in pantry, a large kitchen island, and hardwood stairs with a landing. From the garage, the bench cubby is ideal for boots and bookbags. Spacious living room and open foyer allow plenty of shared moments with friends and family. The main bedroom and bath upstairs are oversized, with an updated tiled shower and walk-in closet. Four nice-size bedrooms. The laundry room is a true room you can use. Enjoy family retreats in your private backyard, featuring a swing on the customized deck area and a landscaped fire pit area for cool fall evenings. The large screened-in back porch invites you to relax and enjoy. Imagine sitting quietly while listening to the birds from the screened-in rear porch or calmly enjoying coffee and a good book while you swing. A privacy fence and attractive shed are already in place. Many natural areas outside to relax and feel at home! Disclaimer: CMLS has not reviewed and, therefore, does not endorse vendors who may appear in listings.
For sale
Price cut: $100 (10/12)
$379,900
143 Marissa Ln, Lexington, SC 29072
4beds
2,112sqft
Single Family Residence
Built in 2024
0.55 Acres Lot
$378,600 Zestimate®
$180/sqft
$14/mo HOA
What's special
Hardwood stairsBench cubbyLarge kitchen islandOpen floor planEnclosed rear porchOversized drivewayExtra storage shed
- 50 days
- 548
- 61
Zillow last checked:
Listing updated:
Listed by:
Heather Holbrook,
Veranda Homes LLC
Source: Consolidated MLS,MLS#: 641498
Facts & features
Interior
Bedrooms & bathrooms
- Bedrooms: 4
- Bathrooms: 3
- Full bathrooms: 2
- 1/2 bathrooms: 1
- Partial bathrooms: 1
- Main level bathrooms: 1
Primary bedroom
- Features: Double Vanity, Bath-Private, Separate Shower, Walk-In Closet(s), Ceilings-Box, Ceiling Fan(s), Closet-Private
- Level: Second
Bedroom 2
- Features: Closet-Private
- Level: Second
Bedroom 3
- Features: Ceiling Fan(s), Closet-Private
- Level: Second
Bedroom 4
- Features: Closet-Private
- Level: Second
Great room
- Level: Main
Kitchen
- Features: Eat-in Kitchen, Kitchen Island, Pantry, Granite Counters
- Level: Main
Living room
- Features: Molding
- Level: Main
Heating
- Central
Cooling
- Central Air
Appliances
- Included: Gas Range, Dishwasher, Disposal, Refrigerator, Microwave Above Stove, Tankless Water Heater
- Laundry: Electric, Mud Room
Features
- Ceiling Fan(s)
- Flooring: Luxury Vinyl, Carpet
- Has basement: No
- Attic: Attic Access
- Has fireplace: No
Interior area
- Total structure area: 2,112
- Total interior livable area: 2,112 sqft
Property
Parking
- Total spaces: 2
- Parking features: Garage Door Opener
- Attached garage spaces: 2
Features
- Stories: 2
- Patio & porch: Deck
- Exterior features: Gutters - Full
- Fencing: Partial,Privacy,Rear Only Wood
Lot
- Size: 0.55 Acres
- Dimensions: .55 acres
- Features: Cul-De-Sac, Sprinkler
Details
- Additional structures: Shed(s)
- Parcel number: 00420101069
Construction
Type & style
- Home type: SingleFamily
- Architectural style: Traditional
- Property subtype: Single Family Residence
Materials
- Brick-Partial-AbvFound, Vinyl
- Foundation: Slab
Condition
- New construction: No
- Year built: 2024
Utilities & green energy
- Sewer: Public Sewer
- Water: Public
- Utilities for property: Cable Connected, Electricity Connected
Community & HOA
Community
- Subdivision: MARINERS CREEK
HOA
- Has HOA: Yes
- Services included: Common Area Maintenance
- HOA fee: $167 annually
Location
- Region: Lexington
Financial & listing details
- Price per square foot: $180/sqft
- Tax assessed value: $343,161
- Annual tax amount: $1,947
- Date on market: 8/24/2026
- Listing agreement: Exclusive Right To Sell
- Road surface type: Paved
Estimated market value
$378,600
$360,000 - $398,000
$2,175/mo
Price history
| Date | Event | Price |
|---|---|---|
| 10/12/2026 | Price change | $379,9000%$180/sqft |
Source:  Consolidated MLS #641498 Report a problem Consolidated MLS #641498 Report a problem | ||
| 10/6/2026 | Price change | $380,000-1.8%$180/sqft |
Source: Consolidated MLS #641498 Report a problem | ||
| 9/14/2026 | Price change | $387,000-1.3%$183/sqft |
Source: Consolidated MLS #641498 Report a problem | ||
| 8/24/2026 | Listed for sale | $392,000+14.2%$186/sqft |
Source: Consolidated MLS #641498 Report a problem | ||
| 6/20/2024 | Listing removed | -- |
Source: Consolidated MLS #580442 Report a problem | ||
| 5/9/2024 | Sold | $343,161+301.4%$162/sqft |
Source: Public Record Report a problem | ||
| 3/12/2024 | Sold | $85,500-75.5%$40/sqft |
Source: Public Record Report a problem | ||
| 3/9/2024 | Pending sale | $349,490$165/sqft |
Source: Consolidated MLS #580442 Report a problem | ||
| 3/7/2024 | Listed for sale | $349,490$165/sqft |
Source: Consolidated MLS #580442 Report a problem | ||
Public tax history
| Year | Property taxes | Tax assessment |
|---|---|---|
| 2025 | $1,947 +260.2% | $13,726 +279.2% |
| 2024 | $541 -59.3% | $3,620 +34.1% |
| 2023 | $1,327 +3.1% | $2,700 |
| 2022 | $1,288 +0.3% | $2,700 |
| 2021 | $1,284 | $2,700 +12.5% |
| 2019 | -- | $2,400 +296% |
| 2018 | $1,190 +296.1% | $606 +69.7% |
| 2017 | $300 +72.3% | $357 |
| 2016 | $174 +3.2% | $357 |
| 2015 | $169 | $357 +15.2% |
| 2014 | $169 +25.3% | $310 |
| 2013 | $135 | $310 |
| 2012 | -- | $310 |
| 2011 | -- | $310 |
| 2010 | -- | $310 +14.8% |
| 2009 | -- | $270 |
| 2008 | -- | $270 |
| 2007 | -- | $270 |
| 2006 | -- | $270 -90% |
| 2005 | -- | $2,700 |
Find assessor info on the county website
Monthly payment
Est. payment
Payment breakdown
Explore the cost of this home by adjusting the details. Changes won't be saved.Climate risks
Neighborhood: 29072
Nearby schools
Schools provided by the listing agent
- Elementary: Lexington
- Middle: Beechwood Middle School
- High: Lexington
- District: Lexington One
Source: Consolidated MLS. This data may not be complete. We recommend contacting the local school district to confirm school assignments for this home.
Similar homes
- $370,0005 bd4 ba2.9k sqft125 Millstone Ln, Lexington, SC 29072For Sale
 MLS ID #644784, Carla Griffin. Consolidated MLS
 - $378,0003 bd3 ba2.4k sqft332 Buckthorne Dr, Lexington, SC 29072For Sale
 MLS ID #636474, Tyjuan Montgomery. Consolidated MLS
 - $389,5004 bd3 ba2.1k sqft554 Hopscotch Ln, Lexington, SC 29072For Sale
 MLS ID #636809, Gary A Bozeman. Consolidated MLS
 - $336,5994 bd2 ba2.1k sqft600 Tayser Ct, Lexington, SC 29072For Sale
 MLS ID #644491, Priscilla Gambino-Williams. Consolidated MLS
