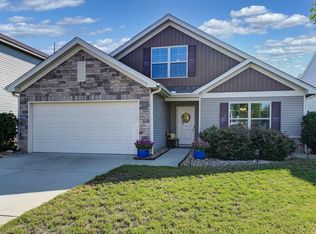
USDA eligible. VA and FHA eligible ENERGY EFFICIENT Buckley floor plan built in 2023 on LARGE 0.43-acre lot in a subdivision with all large lots. 3 large bedrooms and 2.5 bathrooms. Energy efficient smart home. Whole home automation system. Primary floor owner's suite with private bathroom and two closets. Large walk in laundry room is situated outside the half bath. Kitchen has thick granite counter tops and a natural gas range. You even have a large pantry with plenty of storage. Front porch and large deck on the back for entertaining. Each of the two bedrooms upstairs has extra-large walk-in closets with plenty of storage. Tankless water heater gas and two car garage. Welcome home. Disclaimer: CMLS has not reviewed and, therefore, does not endorse vendors who may appear in listings.
For sale
$319,000
538 Sasanqua Ln, Lexington, SC 29073
3beds
1,827sqft
Single Family Residence
Built in 2023
0.46 Acres Lot
$317,500 Zestimate®
$175/sqft
$21/mo HOA
What's special
Energy efficient smart homeFront porchTwo car garageNatural gas rangeTankless water heater gasWhole home automation system
- 74 days
- 165
- 6
Zillow last checked:
Listing updated:
Listed by:
Donna Brown,
Home & Land Pros LLC
Source: Consolidated MLS,MLS#: 638662
Facts & features
Interior
Bedrooms & bathrooms
- Bedrooms: 3
- Bathrooms: 3
- Full bathrooms: 2
- 1/2 bathrooms: 1
- Partial bathrooms: 1
- Main level bathrooms: 2
Primary bedroom
- Features: Double Vanity, Bath-Private, Tub-Shower, Ceiling Fan(s)
- Level: Main
Bedroom 2
- Features: Walk-In Closet(s), Ceiling Fan(s)
- Level: Second
Bedroom 3
- Features: Walk-In Closet(s)
- Level: Second
Great room
- Level: Main
Kitchen
- Features: Eat-in Kitchen, Kitchen Island, Pantry, Granite Counters, Cabinets-Stained, Recessed Lighting
- Level: Main
Heating
- Electric, Gas Pac
Cooling
- Central Air
Appliances
- Included: Gas Range, Dishwasher, Microwave Above Stove, Tankless Water Heater
- Laundry: Utility Room, Main Level
Features
- Ceiling Fan(s)
- Flooring: Luxury Vinyl, Carpet
- Doors: Storm Door(s)
- Has basement: No
- Attic: Attic Access
- Number of fireplaces: 1
Interior area
- Total structure area: 1,827
- Total interior livable area: 1,827 sqft
Property
Parking
- Total spaces: 2
- Parking features: Garage Door Opener
- Attached garage spaces: 2
Features
- Stories: 2
- Patio & porch: Deck
- Exterior features: Gutters - Partial
Lot
- Size: 0.46 Acres
- Features: Sprinkler
Details
- Parcel number: 00751401138
Construction
Type & style
- Home type: SingleFamily
- Architectural style: Traditional
- Property subtype: Single Family Residence
Materials
- Brick-Partial-AbvFound, Vinyl
- Foundation: Slab
Condition
- New construction: No
- Year built: 2023
Utilities & green energy
- Sewer: Septic Tank
- Water: Public
- Utilities for property: Electricity Connected
Green energy
- Energy efficient items: Other
Community & HOA
Community
- Security: Security System Owned, Smoke Detector(s)
- Subdivision: CASSIQUE
HOA
- Has HOA: Yes
- HOA fee: $21 monthly
Location
- Region: Lexington
Financial & listing details
- Price per square foot: $175/sqft
- Tax assessed value: $298,833
- Annual tax amount: $1,694
- Date on market: 7/15/2026
- Listing agreement: Exclusive Right To Sell
- Road surface type: Paved
Estimated market value
$317,500
$302,000 - $333,000
$2,107/mo
Price history
| Date | Event | Price |
|---|---|---|
| 7/15/2026 | Listed for sale | $319,000+6.7%$175/sqft |
Source:  Consolidated MLS #638662 Report a problem Consolidated MLS #638662 Report a problem | ||
| 4/28/2023 | Sold | $298,833+3.6%$164/sqft |
Source: Public Record Report a problem | ||
| 11/14/2022 | Price change | $288,461-1.7%$158/sqft |
Source: Consolidated MLS #546096 Report a problem | ||
| 10/9/2022 | Price change | $293,461-1.7%$161/sqft |
Source: Consolidated MLS #546096 Report a problem | ||
| 9/30/2022 | Price change | $298,461-1.6%$163/sqft |
Source: Consolidated MLS #546096 Report a problem | ||
| 8/23/2022 | Price change | $303,461-6.2%$166/sqft |
Source: Consolidated MLS #546096 Report a problem | ||
| 7/20/2022 | Listed for sale | $323,461+259.4%$177/sqft |
Source:  Great Southern Homes Report a problem Great Southern Homes Report a problem | ||
| 7/19/2022 | Sold | $90,000$49/sqft |
Source: Public Record Report a problem | ||
Public tax history
| Year | Property taxes | Tax assessment |
|---|---|---|
| 2025 | $1,694 -80.9% | $11,953 -33.3% |
| 2024 | $8,891 +3376% | $17,930 +3374.8% |
| 2023 | $256 | $516 |
| 2022 | -- | -- |
| 2021 | -- | -- |
Find assessor info on the county website
Monthly payment
Est. payment
Payment breakdown
Explore the cost of this home by adjusting the details. Changes won't be saved.Climate risks
Neighborhood: 29073
Nearby schools
Schools provided by the listing agent
- Elementary: Gilbert
- Middle: Gilbert
- High: Gilbert
- District: Lexington One
Source: Consolidated MLS. This data may not be complete. We recommend contacting the local school district to confirm school assignments for this home.
Similar homes
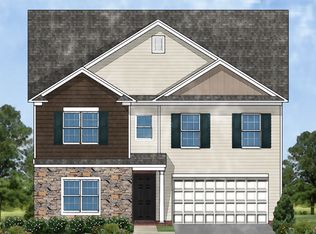
- $354,9004 bd3 ba2.6k sqft263 Cassique Dr, Lexington, SC 29073For Sale
 MLS ID #638087, Alison Dean. Consolidated MLS
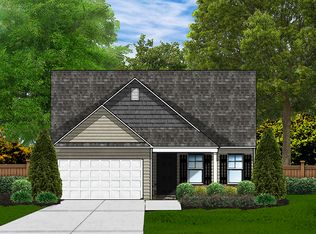
 - $299,9003 bd2 ba1.8k sqft709 Spring Cress Dr, Lexington, SC 29073For Sale
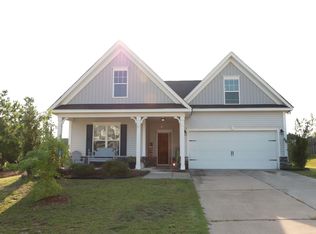 MLS ID #642269, Andy Walke. Consolidated MLS
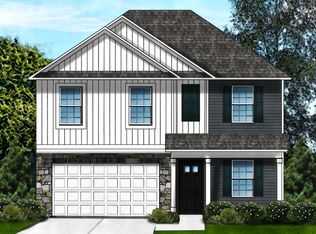
 - $324,5003 bd2 ba2k sqft708 Tallaran Rd, Lexington, SC 29073For Sale
 MLS ID #642267, Erin Starling. Consolidated MLS
 - $360,0004 bd3 ba2.2k sqft1025 Warbler Ln, Lexington, SC 29073For Sale
 MLS ID #640406, Haleigh Robbins. Consolidated MLS
