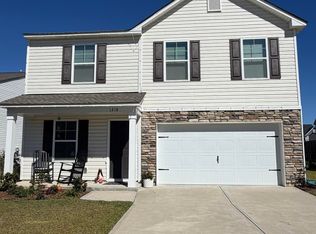
Popular Kershaw floorplan! This inviting two-story home offers 3 bedrooms, 2.5 bathrooms, and an abundance of natural light throughout. The open-concept main level features a spacious family room that flows seamlessly into the kitchen and eat-in dining area, creating an ideal space for everyday living and entertaining. A separate dining area just off the family room has flexibility for a formal dining space or home office. Luxury vinyl plank flooring extends throughout the main-level living areas and powder room. Upstairs, the spacious primary suite features dual vanities, a separate garden tub and shower, and a generous walk-in closet. Two additional bedrooms have plenty of space, each with its own walk-in closet. Enjoy the outdoors from the comfort of the covered, screened-in porch, perfect for relaxing or entertaining. This home combines a functional layout, comfortable living spaces, and desirable features throughout! And at a outstading price point. Disclaimer: CMLS has not reviewed and, therefore, does not endorse vendors who may appear in listings.
For sale
$231,500
1424 Tanreall Dr, Lexington, SC 29073
3beds
2,012sqft
Single Family Residence
Built in 2022
4,791 Square Feet Lot
$231,600 Zestimate®
$115/sqft
$38/mo HOA
What's special
Inviting two-story homeSpacious family roomOpen-concept main levelSpacious primary suite
- 18 days
- 818
- 131
Likely to sell faster than
Zillow last checked:
Listing updated:
Listed by:
Chip Jefferson,
Gibbs Realty & Auction Co, Inc
Source: Consolidated MLS,MLS#: 646221
Facts & features
Interior
Bedrooms & bathrooms
- Bedrooms: 3
- Bathrooms: 3
- Full bathrooms: 2
- 1/2 bathrooms: 1
- Partial bathrooms: 1
- Main level bathrooms: 1
Primary bedroom
- Level: Second
Heating
- Central
Cooling
- Central Air
Features
- Basement: Crawl Space
- Number of fireplaces: 1
Interior area
- Total structure area: 2,012
- Total interior livable area: 2,012 sqft
Property
Parking
- Total spaces: 2
- Parking features: Garage - Attached
- Attached garage spaces: 2
Features
- Stories: 2
Lot
- Size: 4,791 Square Feet
- Dimensions: 4792
Details
- Parcel number: 00761301575
Construction
Type & style
- Home type: SingleFamily
- Architectural style: Traditional
- Property subtype: Single Family Residence
Materials
- Stone, Vinyl
Condition
- New construction: No
- Year built: 2022
Utilities & green energy
- Sewer: Public Sewer
- Water: Public
Community & HOA
Community
- Subdivision: Bluefield
HOA
- Has HOA: Yes
- HOA fee: $450 annually
Location
- Region: Lexington
Financial & listing details
- Price per square foot: $115/sqft
- Tax assessed value: $328,000
- Annual tax amount: $9,139
- Date on market: 11/3/2026
- Listing agreement: Exclusive Right To Sell
- Road surface type: Paved
Estimated market value
$231,600
$220,000 - $243,000
$2,149/mo
Price history
| Date | Event | Price |
|---|---|---|
| 11/4/2026 | Listed for sale | $231,500+9160%$115/sqft |
Source:  Consolidated MLS #646221 Report a problem | ||
| 10/2/2026 | Sold | $2,500-99.2%$1/sqft |
Source: Public Record Report a problem | ||
| 7/28/2022 | Sold | $327,548+0.1%$163/sqft |
Source: Public Record Report a problem | ||
| 5/11/2022 | Price change | $327,203+0%$163/sqft |
Source: Consolidated MLS #530394 Report a problem | ||
| 5/7/2022 | Price change | $327,123-0.5%$163/sqft |
Source: Consolidated MLS #530394 Report a problem | ||
| 4/18/2022 | Price change | $328,743+1.1%$163/sqft |
Source: Consolidated MLS #530394 Report a problem | ||
| 4/2/2022 | Price change | $325,236+0.9%$162/sqft |
Source: Consolidated MLS #530394 Report a problem | ||
| 2/8/2022 | Price change | $322,236+2.5%$160/sqft |
Source: Consolidated MLS #530394 Report a problem | ||
| 2/2/2022 | Price change | $314,236+1%$156/sqft |
Source: Consolidated MLS #530394 Report a problem | ||
| 1/25/2022 | Price change | $311,236+1.6%$155/sqft |
Source: Consolidated MLS #530394 Report a problem | ||
| 1/21/2022 | Price change | $306,236+1.7%$152/sqft |
Source: Consolidated MLS #530394 Report a problem | ||
| 1/18/2022 | Price change | $301,236+1%$150/sqft |
Source: Consolidated MLS #530394 Report a problem | ||
| 1/10/2022 | Price change | $298,236+2.1%$148/sqft |
Source: Consolidated MLS #530394 Report a problem | ||
| 1/3/2022 | Price change | $292,106+1.7%$145/sqft |
Source: Consolidated MLS #530394 Report a problem | ||
| 12/30/2021 | Price change | $287,106+1.4%$143/sqft |
Source: Consolidated MLS #530394 Report a problem | ||
| 12/22/2021 | Price change | $283,106+1.4%$141/sqft |
Source: Consolidated MLS #530394 Report a problem | ||
| 12/7/2021 | Price change | $279,106+0.7%$139/sqft |
Source: Consolidated MLS #530394 Report a problem | ||
| 11/18/2021 | Listed for sale | $277,106$138/sqft |
Source: Consolidated MLS #530394 Report a problem | ||
Public tax history
| Year | Property taxes | Tax assessment |
|---|---|---|
| 2025 | $9,139 -6.2% | $19,680 +0.1% |
| 2024 | $9,744 +0.9% | $19,653 |
| 2023 | $9,658 +10569.9% | $19,653 +10135.9% |
| 2022 | $91 | $192 -92.9% |
| 2021 | -- | $2,700 |
Find assessor info on the county website
Monthly payment
Est. payment
Payment breakdown
Explore the cost of this home by adjusting the details. Changes won't be saved.Climate risks
Neighborhood: White Knoll
Nearby schools
Schools provided by the listing agent
- Elementary: Carolina Springs
- Middle: Carolina Springs
- High: White Knoll
- District: Lexington One
Source: Consolidated MLS. This data may not be complete. We recommend contacting the local school district to confirm school assignments for this home.


Similar homes
- $259,9004 bd3 ba1.7k sqft1354 Tanreall Dr, Lexington, SC 29073For Sale
 MLS ID #637713, Matthew Martin. Consolidated MLS
- $264,9004 bd3 ba2.3k sqft428 Riglaw Cir, Lexington, SC 29073For Sale
 MLS ID #639282, Chip Jefferson. Consolidated MLS
- $286,4994 bd3 ba2.2k sqft1703 Farshaw Way, Lexington, SC 29073For Sale
 MLS ID #639937, Petie Bradley. Consolidated MLS
- $315,0005 bd3 ba2.2k sqft1218 White Chicory Ct, Lexington, SC 29073For Sale
 MLS ID #645397, Lisa Minogue. Consolidated MLS
