The Hartwell C! Fall in love with this showcase home where comfort, style, and convenience merge together. Step into a spacious and welcoming foyer, this main entry into the home grants access to the two car garage, mudroom and a flex room that can be a designated office or formal dining room. You'll enter into a true great room with open kitchen, dining area, and family room, an eat-in bar, an abundance of cabinetry and granite countertops, beautiful finishes, 9ft ceilings and LVP flooring. Walk out on your covered porch for family fun and entertaining, backed up to woods and privacy. Upstairs you'll find four large bedrooms with walk-in closet space, oversized laundry room, dual vanities and a large shower in the private owner's suite bath. Haven Homes is the first builder in the midlands to provide an extended 2 year warranty on craftmanship, for YOUR peace of mind!! Disclaimer: CMLS has not reviewed and, therefore, does not endorse vendors who may appear in listings.
New construction
$316,600
2101 Ludwig Rd, Lexington, SC 29073
4beds
2,410sqft
Single Family Residence
Built in 2026
6,500 Square Feet Lot
$-- Zestimate®
$131/sqft
$575/mo HOA
What's special
Spacious and welcoming foyerTwo car garageBeautiful finishesEat-in barLvp flooringOversized laundry roomDual vanities
- 22 hours
- 82
- 6
Zillow last checked:
Listing updated:
Listed by:
Simone C Cuttino,
ERA Wilder Realty
Source: Consolidated MLS,MLS#: 647101
Facts & features
Interior
Bedrooms & bathrooms
- Bedrooms: 4
- Bathrooms: 3
- Full bathrooms: 2
- 1/2 bathrooms: 1
- Partial bathrooms: 1
- Main level bathrooms: 1
Primary bedroom
- Features: Double Vanity, Bath-Private, Walk-In Closet(s), Closet-Private, Separate Water Closet
- Level: Second
Bedroom 2
- Features: Bath-Shared, Walk-In Closet(s), Tub-Shower, Closet-Private
- Level: Second
Bedroom 3
- Features: Bath-Shared, Walk-In Closet(s), Tub-Shower, Closet-Private
- Level: Second
Bedroom 4
- Features: Bath-Shared, Walk-In Closet(s), Tub-Shower, Closet-Private
- Level: Second
Dining room
- Features: Recessed Lighting
Great room
- Level: Main
Kitchen
- Features: Eat-in Kitchen, Kitchen Island, Pantry, Granite Counters, Cabinets-Stained
- Level: Main
Heating
- Central
Cooling
- Central Air
Appliances
- Included: Free-Standing Range, Smooth Surface, Dishwasher, Disposal, Microwave Above Stove, Tankless Water Heater
- Laundry: Heated Space
Features
- Flooring: Luxury Vinyl, Carpet
- Has basement: No
- Has fireplace: No
Interior area
- Total structure area: 2,410
- Total interior livable area: 2,410 sqft
Property
Parking
- Total spaces: 2
- Parking features: Garage - Attached
- Attached garage spaces: 2
Features
- Stories: 2
Lot
- Size: 6,500 Square Feet
- Dimensions: 6500
Details
- Parcel number: 00642301323
Construction
Type & style
- Home type: SingleFamily
- Architectural style: Traditional
- Property subtype: Single Family Residence
Materials
- Stone, Vinyl
- Foundation: Slab
Condition
- New Construction
- New construction: Yes
- Year built: 2026
Utilities & green energy
- Sewer: Public Sewer
- Water: Public
Community & HOA
Community
- Subdivision: HIDDEN SPRINGS
HOA
- Has HOA: Yes
- HOA fee: $575 monthly
Location
- Region: Lexington
Financial & listing details
- Price per square foot: $131/sqft
- Date on market: 11/18/2026
- Listing agreement: Exclusive Right To Sell
- Road surface type: Paved
Estimated market value
Not available
Estimated sales range
Not available
Not available
Price history
| Date | Event | Price |
|---|---|---|
| 11/19/2026 | Listed for sale | $316,600$131/sqft |
Source:  Consolidated MLS #647101 Report a problem | ||
Public tax history
Tax history is unavailable.
Monthly payment
Est. payment
Payment breakdown
Explore the cost of this home by adjusting the details. Changes won't be saved.Climate risks
Neighborhood: 29073
Nearby schools
Schools provided by the listing agent
- Elementary: Deerfield
- Middle: Carolina Springs
- High: White Knoll
- District: Lexington One
Source: Consolidated MLS. This data may not be complete. We recommend contacting the local school district to confirm school assignments for this home.
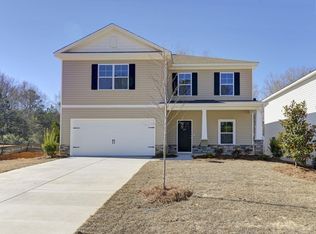
- $313,6004 bd3 ba2.2k sqft2079 Ludwig Rd, Lexington, SC 29073New Construction
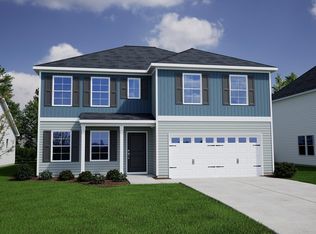
- $338,6005 bd5 ba2.8k sqft2105 Ludwig Rd, Lexington, SC 29073New Construction

- $369,5496 bd5 ba3.4k sqft2026 Ludwig Dr, Lexington, SC 29073New Construction
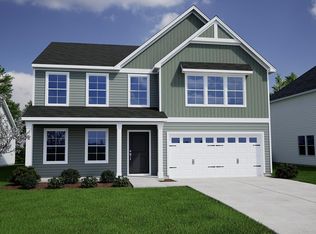
- $322,3723 bd3 ba2.5k sqft2030 Ludwig Rd, Lexington, SC 29073New Construction
Similar homes
- $313,6004 bd3 ba2.2k sqft2079 Ludwig Rd, Lexington, SC 29073New ConstructionMLS ID #647102, Simone C Cuttino. Consolidated MLS
- $338,6005 bd5 ba2.8k sqft2105 Ludwig Rd, Lexington, SC 29073New ConstructionMLS ID #647100, Simone C Cuttino. Consolidated MLS
- $--4 bd2 ba2.1k sqft625 Tayser Ct, Lexington, SC 29072AuctionServiceLink Auction
- $308,7625 bd3 ba2.2k sqft2022 Ludwig Dr, Lexington, SC 29073New Construction
 MLS ID #646499, Kyler Geib. Consolidated MLS
