Welcome to the beautifully designed McDowell floor plan, offering four bedrooms, two and a half baths. The first floor features an inviting open-concept layout with a spacious living area, a large kitchen island perfect for entertaining, a convenient half bath, and a versatile flex room at the rear of the home that can easily serve as a guest bedroom, home office, or additional living space. Upstairs, you’ll find generously sized bedrooms, two full baths, a centrally located laundry room, and an open loft that adds even more flexibility for a media room, playroom, or secondary lounge area. With its functional layout and spacious design, the McDowell offers the perfect blend of comfort, style, and everyday convenience. Disclaimer: CMLS has not reviewed and, therefore, does not endorse vendors who may appear in listings.
New construction
$309,710
2011 Ludwig Dr, Lexington, SC 29073
5beds
2,236sqft
Single Family Residence
Built in 2026
6,969 Square Feet Lot
$-- Zestimate®
$139/sqft
$53/mo HOA
What's special
Inviting open-concept layoutGenerously sized bedroomsFour bedroomsConvenient half bathCentrally located laundry room
- 1 day
- 31
- 3
Zillow last checked:
Listing updated:
Listed by:
Kyler Geib,
Clayton Properties Group Inc
Source: Consolidated MLS,MLS#: 645936
Facts & features
Interior
Bedrooms & bathrooms
- Bedrooms: 5
- Bathrooms: 3
- Full bathrooms: 2
- 1/2 bathrooms: 1
- Partial bathrooms: 1
- Main level bathrooms: 1
Primary bedroom
- Level: Second
Bedroom 2
- Level: Main
Bedroom 3
- Level: Second
Bedroom 4
- Level: Second
Bedroom 5
- Level: Second
Heating
- Gas 1st Lvl, Heat Pump 2nd Lvl, Zoned
Cooling
- Central Air, Zoned
Features
- Has basement: No
- Has fireplace: No
Interior area
- Total structure area: 2,236
- Total interior livable area: 2,236 sqft
Property
Parking
- Total spaces: 2
- Parking features: Garage - Attached
- Attached garage spaces: 2
Features
- Stories: 2
Lot
- Size: 6,969 Square Feet
Details
- Parcel number: 00642301341
Construction
Type & style
- Home type: SingleFamily
- Architectural style: Traditional
- Property subtype: Single Family Residence
Materials
- Vinyl
- Foundation: Slab
Condition
- New Construction
- New construction: Yes
- Year built: 2026
Utilities & green energy
- Sewer: Public Sewer
- Water: Public
Community & HOA
Community
- Subdivision: HIDDEN SPRINGS
HOA
- Has HOA: Yes
- HOA fee: $630 annually
Location
- Region: Lexington
Financial & listing details
- Price per square foot: $139/sqft
- Date on market: 10/29/2026
- Listing agreement: Exclusive Right To Sell
- Road surface type: Paved
Estimated market value
Not available
Estimated sales range
Not available
Not available
Price history
| Date | Event | Price |
|---|---|---|
| 10/29/2026 | Listed for sale | $309,710$139/sqft |
Source:  Consolidated MLS #645936 Report a problem | ||
Public tax history
Tax history is unavailable.
Monthly payment
Est. payment
Payment breakdown
Explore the cost of this home by adjusting the details. Changes won't be saved.Climate risks
Neighborhood: 29073
Nearby schools
Schools provided by the listing agent
- Elementary: Deerfield
- Middle: Carolina Springs
- High: White Knoll
- District: Lexington One
Source: Consolidated MLS. This data may not be complete. We recommend contacting the local school district to confirm school assignments for this home.
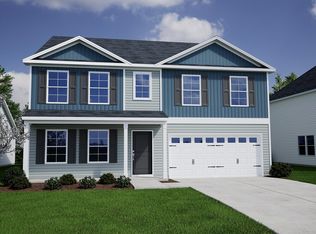
- $355,0265 bd4 ba2.9k sqft2003 Ludwig Dr, Lexington, SC 29073New Construction
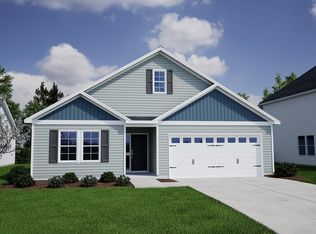
- $306,2403 bd2 ba1.9k sqft2007 Ludwig Dr, Lexington, SC 29073New Construction
- $364,8986 bd4 ba3.3k sqft2014 Ludwig Rd, Lexington, SC 29073New Construction

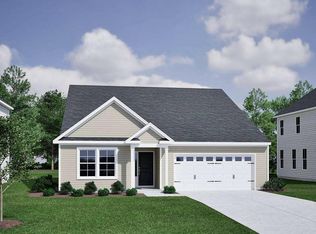
- $298,2843 bd2 ba1.6k sqft2018 Ludwig Rd, Lexington, SC 29073New Construction
Similar homes
- $306,2403 bd2 ba1.9k sqft2007 Ludwig Dr, Lexington, SC 29073New ConstructionMLS ID #645947, Kyler Geib. Consolidated MLS
- $355,0265 bd4 ba2.9k sqft2003 Ludwig Dr, Lexington, SC 29073New ConstructionMLS ID #645940, Kyler Geib. Consolidated MLS
- $319,9004 bd4 ba2.4k sqft648 Rose Copper Way, Lexington, SC 29073New Construction
 Consolidated MLS
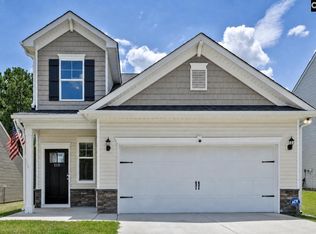
- $300,0004 bd3 ba2k sqft111 Coppersmith Dr, Lexington, SC 29073For Sale
 MLS ID #638863, Dawn Cleary. Consolidated MLS
