Better than new! Ready for it's new owners!! This stunning 5 bedroom, 3 bathroom home is zoned for top rated Lexington School District One Schools, & sits in a great neighborhood with easy access to Lexington & Columbia. This home is USDA eligible -- qualified buyers can purchase with ZERO dollars down! The main level offers a bedroom & full bathroom, perfect for guests, aging parents, or a home office, making this layout ideal for multigenerational living. The open floor plan connects the kitchen, dining & living areas seamlessly, with luxury vinyl plank flooring & recessed lighting running throughout the main living spaces. A gas fireplace in the living room, adding warmth & character. The kitchen is the main character of this home, featuring white cabinets, a tile backsplash, granite countertops, a large center island, gas range, pendant lighting and a spacious eat-in kitchen area. A large walk-in pantry keeps everything organized. Upstairs you’ll find four additional bedrooms, two more bathrooms & a versatile loft space, perfect for a home office, second living area, or playroom. The primary suite is a true retreat with a tray ceiling, dual vanities, a walk-in shower & a spacious walk-in closet. Additional upgrades include blinds throughout the home, a tankless water heater for on-demand efficiency & energy savings. Outside, enjoy a two car garage & a patio, ideal for gathering, grilling & unwinding. Combining top rated schools, thoughtful upgrades & an unbeatable location, 171 Summer Orchard Dr is ready for it's next owners! Disclaimer: CMLS has not reviewed and, therefore, does not endorse vendors who may appear in listings. Disclaimer: CMLS has not reviewed and, therefore, does not endorse vendors who may appear in listings.
For sale
Price cut: $1.1K (9/24)
$309,900
171 Summer Orchard Dr, Lexington, SC 29072
5beds
2,360sqft
Single Family Residence
Built in 2023
7,840 Square Feet Lot
$309,700 Zestimate®
$131/sqft
$28/mo HOA
What's special
Two car garageVersatile loft spaceSpacious eat-in kitchen areaLarge center islandBlinds throughout the homeLarge walk-in pantryLuxury vinyl plank flooring
- 94 days
- 531
- 59
Zillow last checked:
Listing updated:
Listed by:
Patrick O'Connor,
Coldwell Banker Realty
Source: Consolidated MLS,MLS#: 638664
Facts & features
Interior
Bedrooms & bathrooms
- Bedrooms: 5
- Bathrooms: 3
- Full bathrooms: 3
- Main level bathrooms: 1
Rooms
- Room types: Loft
Primary bedroom
- Features: Double Vanity, Bath-Private, Separate Shower, Walk-In Closet(s), Tray Ceiling(s), Closet-Private
- Level: Second
Bedroom 2
- Features: Bath-Shared, Tub-Shower, Closet-Private
- Level: Main
Bedroom 3
- Features: Bath-Shared, Walk-In Closet(s), Tub-Shower
- Level: Second
Bedroom 4
- Features: Bath-Shared, Tub-Shower, Closet-Private
- Level: Second
Bedroom 5
- Features: Bath-Shared, Tub-Shower, Closet-Private
- Level: Second
Dining room
- Features: Area
- Level: Main
Great room
- Level: Main
Kitchen
- Features: Bar, Eat-in Kitchen, Kitchen Island, Pantry, Granite Counters, Backsplash-Tiled, Cabinets-Painted, Recessed Lighting
- Level: Main
Heating
- Gas 1st Lvl, Gas 2nd Lvl, Split System, Zoned
Cooling
- Central Air, Split System, Zoned
Appliances
- Included: Gas Range, Dishwasher, Disposal, Microwave Above Stove, Microwave Built In, Tankless Water Heater
- Laundry: Electric, Heated Space, Utility Room
Features
- Flooring: Luxury Vinyl
- Has basement: No
- Attic: Storage,Pull Down Stairs
- Number of fireplaces: 1
- Fireplace features: Gas Log-Natural
Interior area
- Total structure area: 2,360
- Total interior livable area: 2,360 sqft
Video & virtual tour
Property
Parking
- Total spaces: 2
- Parking features: Garage - Attached
- Attached garage spaces: 2
Features
- Stories: 2
- Patio & porch: Patio
- Exterior features: Gutters - Partial
Lot
- Size: 7,840 Square Feet
- Features: Sprinkler
Details
- Parcel number: 00631601187
Construction
Type & style
- Home type: SingleFamily
- Architectural style: Craftsman
- Property subtype: Single Family Residence
Materials
- Stone, Vinyl
- Foundation: Slab
Condition
- New construction: No
- Year built: 2023
Utilities & green energy
- Sewer: Public Sewer
- Water: Public
- Utilities for property: Cable Available
Community & HOA
Community
- Security: Smoke Detector(s)
- Subdivision: SUMMER ORCHARD
HOA
- Has HOA: Yes
- Services included: Common Area Maintenance, Street Light Maintenance
- HOA fee: $340 annually
Location
- Region: Lexington
Financial & listing details
- Price per square foot: $131/sqft
- Date on market: 7/15/2026
- Listing agreement: Exclusive Right To Sell
- Road surface type: Paved
Estimated market value
$309,700
$294,000 - $325,000
$2,546/mo
Price history
| Date | Event | Price |
|---|---|---|
| 9/24/2026 | Price change | $309,900-0.4%$131/sqft |
Source:  Consolidated MLS #638664 Report a problem Consolidated MLS #638664 Report a problem | ||
| 9/8/2026 | Price change | $311,000-0.3%$132/sqft |
Source: Consolidated MLS #638664 Report a problem | ||
| 7/15/2026 | Listed for sale | $312,000+15.2%$132/sqft |
Source: Consolidated MLS #638664 Report a problem | ||
| 4/6/2023 | Sold | $270,940$115/sqft |
Source: Agent Provided Report a problem | ||
| 8/24/2022 | Listing removed | -- |
Source:  Stanley Martin Homes Report a problem Stanley Martin Homes Report a problem | ||
| 8/16/2022 | Listed for sale | $270,940$115/sqft |
Source: Stanley Martin Homes Report a problem | ||
Public tax history
Tax history is unavailable.
Monthly payment
Est. payment
Payment breakdown
Explore the cost of this home by adjusting the details. Changes won't be saved.Climate risks
Neighborhood: 29072
Nearby schools
Schools provided by the listing agent
- Elementary: Gilbert
- Middle: Gilbert
- High: Gilbert
- District: Lexington One
Source: Consolidated MLS. This data may not be complete. We recommend contacting the local school district to confirm school assignments for this home.
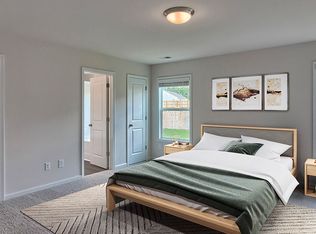
Similar homes
- $305,0004 bd3 ba2k sqft305 Red Globe Trl #Cv1j2, Lexington, SC 29072For Sale
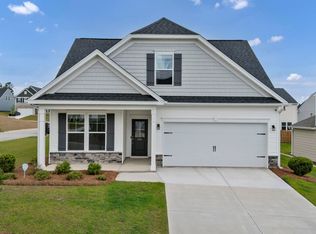 MLS ID #633028, Dawn Cleary. Consolidated MLS
 - $297,0004 bd3 ba2k sqft158 Summer Orchard Dr, Lexington, SC 29072For Sale
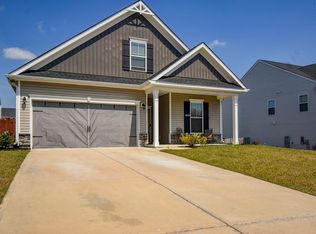 MLS ID #642205, JT Livingston. Consolidated MLS
 - $314,9004 bd3 ba2.4k sqft314 Summer Orchard Dr, Lexington, SC 29072New Construction
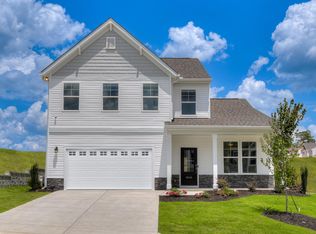 Consolidated MLS
 - $299,9004 bd4 ba2.3k sqft428 June Gold Ln, Lexington, SC 29072For Sale
 MLS ID #640682, Sonny Solomon. Consolidated MLS
