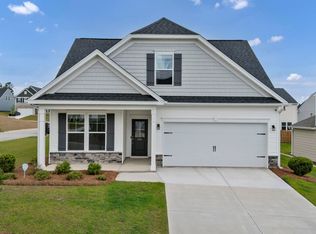
One of Lexington's newest homes in the desirable Summer Orchard subdivision, this beautiful 2025-built residence is conveniently located between Lexington and Gilbert with easy access to I-20. Offering 4 bedrooms and 2.5 baths, this home features an open and inviting floor plan with durable laminate flooring throughout the main living areas, an electric fireplace with mantel, and a covered back patio overlooking a private, fenced backyard—perfect for grilling and outdoor entertaining.The main-level owner's suite features a tray ceiling, walk-in closet, and a spacious private bath with double vanity sinks, a walk-in shower, and a garden tub. The kitchen is designed for both style and function, boasting granite countertops, tile backsplash, painted cabinetry, stainless steel appliances, a large island, gas stove, pantry, and an eat-in dining area. The laundry/mudroom is conveniently located just off the kitchen with direct access to the two-car garage.Upstairs, you'll find three additional bedrooms with walk-in closets, a shared full bath, a spacious loft area, and a dedicated office space, providing plenty of room for work, study, or recreation.Located in the award-winning Lexington One School District, this home is just minutes from downtown Lexington's shopping, dining, churches, golf courses, and recreational facilities, including ball fields and parks. Disclaimer: CMLS has not reviewed and, therefore, does not endorse vendors who may appear in listings.
Pending
$315,000
818 Sky Top Ln, Lexington, SC 29072
4beds
2,505sqft
Single Family Residence
Built in 2025
7,187 Square Feet Lot
$314,500 Zestimate®
$126/sqft
$28/mo HOA
What's special
Spacious loft areaGarden tubLarge islandStainless steel appliancesGas stoveTile backsplashPainted cabinetry
- 25 days
- 548
- 30
Zillow last checked:
Listing updated:
Listed by:
Joey T Hardee Phone:803-904-1956,
EXIT Real Est Consultants
Source: Consolidated MLS,MLS#: 643042
Facts & features
Interior
Bedrooms & bathrooms
- Bedrooms: 4
- Bathrooms: 3
- Full bathrooms: 2
- 1/2 bathrooms: 1
- Partial bathrooms: 1
- Main level bathrooms: 2
Rooms
- Room types: Bonus Room
Primary bedroom
- Features: Bath-Private, Walk-In Closet(s), Ceiling Fan(s)
- Level: Main
Bedroom 2
- Features: Bath-Shared, Closet-Private, Recessed Lighting
- Level: Second
Bedroom 3
- Features: Bath-Shared, Closet-Private, Recessed Lighting
- Level: Second
Bedroom 4
- Features: Bath-Private, Closet-Private, Recessed Lighting
- Level: Second
Kitchen
- Features: Kitchen Island, Pantry, Granite Counters, Floors-Laminate, Backsplash-Tiled, Cabinets-Painted, Recessed Lighting
- Level: Main
Living room
- Features: Fireplace, Ceiling Fan(s), Floors-Laminate, Ceiling Fan, Recessed Lights
- Level: Main
Heating
- Gas Pac
Cooling
- Gas Pac
Appliances
- Included: Gas Range, Dishwasher, Disposal, Freezer, Ice Maker, Refrigerator, Microwave Above Stove, Tankless Water Heater, Gas Water Heater
- Laundry: Heated Space, Mud Room, Main Level
Features
- Flooring: Laminate, Carpet
- Has basement: No
- Number of fireplaces: 1
- Fireplace features: Electric
Interior area
- Total structure area: 2,505
- Total interior livable area: 2,505 sqft
Video & virtual tour
Property
Parking
- Total spaces: 2
- Parking features: Garage Door Opener
- Attached garage spaces: 2
Features
- Stories: 2
- Exterior features: Gutters - Full
- Fencing: Privacy,Wood,Rear Only Wood
Lot
- Size: 7,187 Square Feet
- Features: Sprinkler
Details
- Parcel number: 00631601033
Construction
Type & style
- Home type: SingleFamily
- Architectural style: Traditional
- Property subtype: Single Family Residence
Materials
- Vinyl
- Foundation: Slab
Condition
- New construction: No
- Year built: 2025
Utilities & green energy
- Sewer: Public Sewer
- Water: Public
- Utilities for property: Electricity Connected
Community & HOA
Community
- Subdivision: SUMMER ORCHARD
HOA
- Has HOA: Yes
- HOA fee: $340 annually
Location
- Region: Lexington
Financial & listing details
- Price per square foot: $126/sqft
- Date on market: 9/15/2026
- Listing agreement: Exclusive Right To Sell
- Road surface type: Paved
Estimated market value
$314,500
$299,000 - $330,000
$2,587/mo
Price history
| Date | Event | Price |
|---|---|---|
| 9/25/2026 | Pending sale | $315,000$126/sqft |
Source:  Consolidated MLS #643042 Report a problem Consolidated MLS #643042 Report a problem | ||
| 9/15/2026 | Listed for sale | $315,000$126/sqft |
Source: Consolidated MLS #643042 Report a problem | ||
| 9/9/2026 | Listing removed | $315,000$126/sqft |
Source: EXIT Realty broker feed #635994 Report a problem | ||
| 8/28/2026 | Price change | $315,000-1.6%$126/sqft |
Source: Consolidated MLS #635994 Report a problem | ||
| 7/30/2026 | Price change | $320,000-1.5%$128/sqft |
Source: Consolidated MLS #635994 Report a problem | ||
| 7/7/2026 | Price change | $325,000-1.2%$130/sqft |
Source: Consolidated MLS #635994 Report a problem | ||
| 6/8/2026 | Listed for sale | $329,000+13.5%$131/sqft |
Source: Consolidated MLS #635994 Report a problem | ||
| 9/27/2025 | Listing removed | $289,900$116/sqft |
Source: Consolidated MLS #612626 Report a problem | ||
| 8/30/2025 | Pending sale | $289,900$116/sqft |
Source: Consolidated MLS #612626 Report a problem | ||
| 8/27/2025 | Price change | $289,900-3.3%$116/sqft |
Source: Consolidated MLS #612626 Report a problem | ||
| 8/22/2025 | Price change | $299,900-1.6%$120/sqft |
Source: Consolidated MLS #612626 Report a problem | ||
| 8/16/2025 | Price change | $304,900-1.6%$122/sqft |
Source: Consolidated MLS #612626 Report a problem | ||
| 8/6/2025 | Listed for sale | $309,900-2.4%$124/sqft |
Source: Consolidated MLS #612626 Report a problem | ||
| 7/23/2025 | Contingent | $317,585$127/sqft |
Source: Consolidated MLS #612626 Report a problem | ||
| 7/22/2025 | Listed for sale | $317,585$127/sqft |
Source: Consolidated MLS #612626 Report a problem | ||
| 7/8/2025 | Pending sale | $317,585$127/sqft |
Source: Consolidated MLS #612626 Report a problem | ||
| 6/24/2025 | Listed for sale | $317,585$127/sqft |
Source:  Stanley Martin Homes Report a problem Stanley Martin Homes Report a problem | ||
Public tax history
Tax history is unavailable.
Monthly payment
Est. payment
Payment breakdown
Explore the cost of this home by adjusting the details. Changes won't be saved.Climate risks
Neighborhood: 29072
Nearby schools
Schools provided by the listing agent
- Elementary: Gilbert
- Middle: Gilbert
- High: Gilbert
- District: Lexington One
Source: Consolidated MLS. This data may not be complete. We recommend contacting the local school district to confirm school assignments for this home.

Similar homes
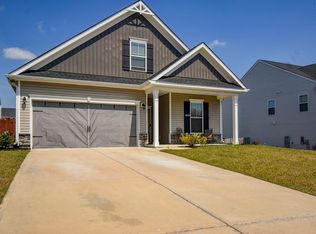
- $297,0004 bd3 ba2k sqft158 Summer Orchard Dr, Lexington, SC 29072For Sale
 MLS ID #642205, JT Livingston. Consolidated MLS
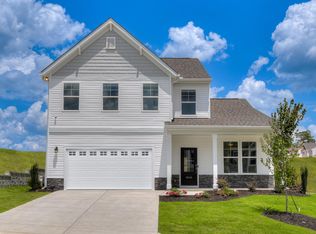
 - $299,9004 bd4 ba2.3k sqft428 June Gold Ln, Lexington, SC 29072For Sale
 MLS ID #640682, Sonny Solomon. Consolidated MLS
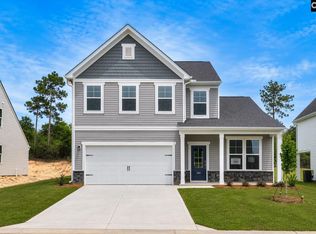
 - $309,9004 bd3 ba2.4k sqft298 Summer Orchard Dr, Lexington, SC 29072New Construction
 Consolidated MLS
 - $314,9004 bd3 ba2.4k sqft282 Summer Orchard Dr, Lexington, SC 29072New Construction
 Consolidated MLS
