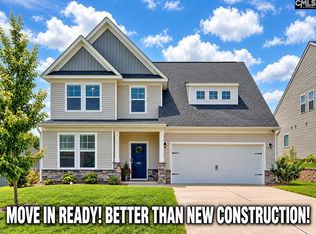
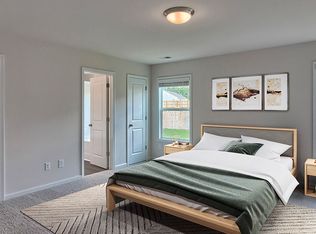
Buy this home with no money down & lender assistance on closing cost. Ask the listing agent for more details. Move-in ready home with open floor plan and great outdoor living! This home features vaulted ceilings and LVP flooring in the main living areas, creating a bright and spacious feel.The kitchen includes a pantry and peninsula island, offering plenty of prep space and functionality. Upstairs, you’ll find large bedrooms with comfortable layouts.Enjoy the outdoors with a covered front porch, screened porch, and an additional covered back porch, perfect for relaxing or entertaining. The fenced-in yard includes a large storage building, and the 2-car garage adds convenience and extra space.A well-maintained, move-in ready home with space inside and out! Disclaimer: CMLS has not reviewed and, therefore, does not endorse vendors who may appear in listings.
For sale
$297,000
158 Summer Orchard Dr, Lexington, SC 29072
4beds
2,025sqft
Single Family Residence
Built in 2022
6,969 Square Feet Lot
$-- Zestimate®
$147/sqft
$-- HOA
What's special
Fenced-in yardCovered front porchPeninsula islandBright and spacious feelScreened porchOpen floor planAdditional covered back porch
- 46 days
- 229
- 17
Zillow last checked:
Listing updated:
Listed by:
JT Livingston,
Keller Williams Realty
Source: Consolidated MLS,MLS#: 642205
Facts & features
Interior
Bedrooms & bathrooms
- Bedrooms: 4
- Bathrooms: 3
- Full bathrooms: 3
- Main level bathrooms: 2
Primary bedroom
- Features: Bath-Private, Walk-In Closet(s), Tub-Shower, Ceiling Fan(s), Separate Water Closet
- Level: Main
Bedroom 2
- Features: Bath-Shared, Ceiling Fan(s), Closet-Private
- Level: Main
Bedroom 3
- Features: Bath-Shared, Tub-Shower, Closet-Private
- Level: Second
Bedroom 4
- Features: Bath-Shared, Closet-Private
- Level: Second
Kitchen
- Features: Bar, Eat-in Kitchen, Granite Counters, Cabinets-Stained
- Level: Main
Living room
- Features: Ceiling-Vaulted, Ceilings-High (over 9 Ft), Ceiling Fan
- Level: Main
Heating
- Central
Cooling
- Central Air
Appliances
- Included: Free-Standing Range, Dishwasher, Disposal, Microwave Above Stove, Tankless Water Heater
- Laundry: Heated Space, Main Level
Features
- Ceiling Fan(s)
- Flooring: Luxury Vinyl, Carpet
- Windows: Thermopane
- Basement: Crawl Space
- Attic: Attic Access,Storage
- Has fireplace: No
Interior area
- Total structure area: 2,025
- Total interior livable area: 2,025 sqft
Property
Parking
- Total spaces: 2
- Parking features: Garage - Attached
- Attached garage spaces: 2
Features
- Stories: 2
- Fencing: Privacy,Rear Only Wood
Lot
- Size: 6,969 Square Feet
Details
- Additional structures: Shed(s)
- Parcel number: 00631601006
Construction
Type & style
- Home type: SingleFamily
- Architectural style: Traditional
- Property subtype: Single Family Residence
Materials
- Vinyl
Condition
- New construction: No
- Year built: 2022
Utilities & green energy
- Sewer: Public Sewer
- Water: Public
- Utilities for property: Electricity Connected
Community & HOA
Community
- Subdivision: SUMMER ORCHARD
HOA
- Has HOA: Yes
- Services included: Common Area Maintenance, Green Areas
Location
- Region: Lexington
Financial & listing details
- Price per square foot: $147/sqft
- Date on market: 9/2/2026
- Listing agreement: Exclusive Right To Sell
- Road surface type: Paved
Estimated market value
Not available
Estimated sales range
Not available
Not available
Price history
| Date | Event | Price |
|---|---|---|
| 9/2/2026 | Listed for sale | $297,000-1%$147/sqft |
Source:  Consolidated MLS #642205 Report a problem Consolidated MLS #642205 Report a problem | ||
| 8/31/2026 | Listing removed | $300,000$148/sqft |
Source: Consolidated MLS #630455 Report a problem | ||
| 6/9/2026 | Price change | $300,000-1.8%$148/sqft |
Source: Consolidated MLS #630455 Report a problem | ||
| 4/1/2026 | Listed for sale | $305,500$151/sqft |
Source: Consolidated MLS #630455 Report a problem | ||
Public tax history
Tax history is unavailable.
Monthly payment
Est. payment
Payment breakdown
Explore the cost of this home by adjusting the details. Changes won't be saved.Climate risks
Neighborhood: 29072
Nearby schools
Schools provided by the listing agent
- Elementary: Gilbert
- Middle: Gilbert
- High: Gilbert
- District: Lexington One
Source: Consolidated MLS. This data may not be complete. We recommend contacting the local school district to confirm school assignments for this home.
Similar homes
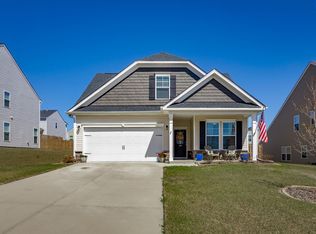
- $299,9004 bd4 ba2.3k sqft428 June Gold Ln, Lexington, SC 29072For Sale
 MLS ID #640682, Sonny Solomon. Consolidated MLS
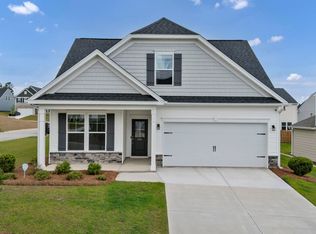
 - $305,0004 bd3 ba2k sqft305 Red Globe Trl #Cv1j2, Lexington, SC 29072For Sale
 MLS ID #633028, Dawn Cleary. Consolidated MLS
 - $290,0004 bd4 ba2.2k sqft911 Gold Ventura Ct, Lexington, SC 29072For Sale
 MLS ID #642777, Samuel Negrin. Consolidated MLS
 - $310,0004 bd3 ba2.5k sqft249 Drooping Leaf Rd, Lexington, SC 29072For Sale
 MLS ID #644412, Thomas Shoupe. Consolidated MLS
