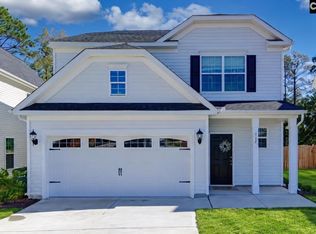
Seize one of the final new home opportunities in Longview! Welcome to a whole new level of distinction in home design. Presenting the New Garland floor plan - a space meticulously designed with the modern family in mind. Location, Luxury, and Lifestyle! Perfectly positioned just one mile from I-20, commuting is a breeze! You’ll enjoy easy access to Downtown Lexington, Columbia Metropolitan Airport, Downtown Columbia, and beyond. This vibrant, family-friendly neighborhood boasts large homesites, a community clubhouse, pool, picnic cabana, playground, athletic field, and sidewalks throughout, offering endless opportunities for relaxation and recreation. Whether you’re strolling with your pets, enjoying an evening jog, or gathering with neighbors, Longview is the perfect setting to create memories. This exceptional home features a primary suite conveniently located on the main level along with a guest suite with full bathroom offering a ideal space for guest or friends/family needing a downstair accomodations. But what's a home without a heart? That's why we've designed a stunning open-concept kitchen complete with stainless steel appliances that serves as the core of the home. It comes complete with a versatile island, a dedicated eat-in area, and a cozy family room. With a spacious pantry located just off the kitchen and a mudroom with built in cubbies off the garage, this home is designed with lots of storage and space to help keep you organized. Venturing up the oak staircase to the 2nd floor, you'll discover two generously sized guest bedrooms, each featuring walk-in closets and a nice flex area which makes the perfect homework or reading nook! Ready to embrace the warm summer evenings? Step out onto to your beautiful covered back porch and soak in the sunset. Life in the New Garland floor plan is nothing short of fabulous. Don't just take our word for it, come see for yourself! Schedule your one-on-one appointment with our Neighborhood Sales Manager today and experience the charm of our newest plan. The price you see is the final price, no surprises! Please note: Photos are stock images of the Garland floor plan options and interior colors may vary. Disclaime
New construction
Price cut: $7.4K (10/10)
$329,900
1906 Pink Orchard Ct, Lexington, SC 29073
4beds
2,319sqft
Single Family Residence
Built in 2026
9,147 Square Feet Lot
$-- Zestimate®
$142/sqft
$52/mo HOA
What's special
Large homesitesCozy family roomSidewalks throughoutWalk-in closetsVersatile islandDedicated eat-in areaStainless steel appliances
- 13 days
- 163
- 9
Likely to sell faster than
Zillow last checked:
Listing updated:
Listed by:
Paul Perkins,
SM South Carolina Brokerage LLC
Source: Consolidated MLS,MLS#: 644399
Facts & features
Interior
Bedrooms & bathrooms
- Bedrooms: 4
- Bathrooms: 4
- Full bathrooms: 3
- 1/2 bathrooms: 1
- Partial bathrooms: 1
- Main level bathrooms: 3
Rooms
- Room types: Loft
Primary bedroom
- Features: Double Vanity, Bath-Private, Separate Shower, Walk-In Closet(s), Tray Ceiling(s), Ceiling Fan(s), Closet-Private, Separate Water Closet
- Level: Main
Bedroom 2
- Features: Double Vanity, Bath-Shared, Walk-In Closet(s), Closet-Private
- Level: Second
Bedroom 3
- Features: Double Vanity, Bath-Shared, Walk-In Closet(s), Closet-Private
- Level: Second
Bedroom 4
- Features: Bath-Private, Closet-Private
- Level: Main
Great room
- Level: Main
Kitchen
- Features: Eat-in Kitchen, Kitchen Island, Pantry, Granite Counters, Floors-Laminate, Backsplash-Tiled
- Level: Main
Heating
- Gas 1st Lvl, Gas 2nd Lvl, Split System, Zoned
Cooling
- Central Air, Split System, Zoned
Appliances
- Included: Gas Range, Dishwasher, Disposal, Microwave Above Stove, Tankless Water Heater, Gas Water Heater
- Laundry: Electric, Heated Space, Main Level
Features
- Ceiling Fan(s)
- Flooring: Laminate, Carpet, Tile
- Has basement: No
- Attic: Attic Access
- Has fireplace: No
Interior area
- Total structure area: 2,319
- Total interior livable area: 2,319 sqft
Property
Parking
- Total spaces: 2
- Parking features: Garage Door Opener
- Attached garage spaces: 2
Features
- Stories: 2
- Patio & porch: Patio
- Exterior features: Gutters - Full
Lot
- Size: 9,147 Square Feet
- Features: Corner Lot, Sprinkler
Details
- Parcel number: 00641101441
Construction
Type & style
- Home type: SingleFamily
- Architectural style: Ranch,Traditional,Craftsman
- Property subtype: Single Family Residence
Materials
- Stone, Vinyl
- Foundation: Slab
Condition
- New Construction
- New construction: Yes
- Year built: 2026
Details
- Warranty included: Yes
Utilities & green energy
- Sewer: Public Sewer
- Water: Public
Community & HOA
Community
- Features: Pool, Sidewalks
- Security: Smoke Detector(s)
- Subdivision: Ridge at Longview
HOA
- Has HOA: Yes
- Services included: Clubhouse, Common Area Maintenance, Playground, Street Light Maintenance
- HOA fee: $620 annually
Location
- Region: Lexington
Financial & listing details
- Price per square foot: $142/sqft
- Tax assessed value: $70,000
- Annual tax amount: $139
- Date on market: 10/5/2026
- Listing agreement: Exclusive Right To Sell
- Road surface type: Paved
Estimated market value
Not available
Estimated sales range
Not available
Not available
Price history
| Date | Event | Price |
|---|---|---|
| 10/10/2026 | Price change | $329,900-2.2%$142/sqft |
Source:  Consolidated MLS #644399 Report a problem Consolidated MLS #644399 Report a problem | ||
| 10/5/2026 | Listed for sale | $337,295$145/sqft |
Source: Consolidated MLS #644399 Report a problem | ||
Public tax history
| Year | Property taxes | Tax assessment |
|---|---|---|
| 2025 | $139 | $300 |
| 2024 | -- | -- |
Find assessor info on the county website
Monthly payment
Est. payment
Payment breakdown
Explore the cost of this home by adjusting the details. Changes won't be saved.Climate risks
Neighborhood: 29073
Nearby schools
Schools provided by the listing agent
- Elementary: Deerfield
- Middle: Carolina Springs
- High: White Knoll
- District: Lexington One
Source: Consolidated MLS. This data may not be complete. We recommend contacting the local school district to confirm school assignments for this home.
- $409,9004 bd3 ba3.5k sqft1910 Pink Orchard Ct, Lexington, SC 29073Pending
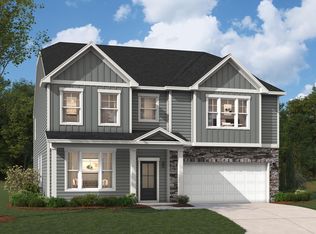
- $378,000-- bd-- ba-- sqft1914 Pink Orchard Ct, Lexington, SC 29073Sold
- $394,9004 bd4 ba3.3k sqft2005 Red Tulip Ct, Lexington, SC 29073New Construction
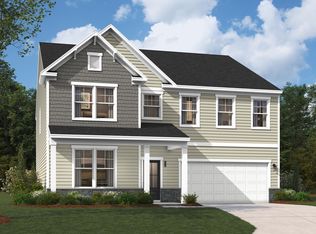
- $395,4004 bd3 ba2.9k sqft2009 Red Tulip Ct, Lexington, SC 29073New Construction

Similar homes
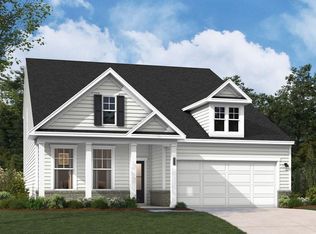
- $359,9004 bd4 ba2.7k sqft2026 Red Tulip Ct, Lexington, SC 29073New Construction
 Consolidated MLS
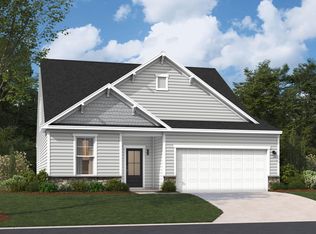
 - $328,9003 bd3 ba2.3k sqft2022 Red Tulip Ct, Lexington, SC 29073New Construction
 Consolidated MLS
 - $395,4004 bd3 ba2.9k sqft2009 Red Tulip Ct, Lexington, SC 29073New ConstructionConsolidated MLS
- $329,9004 bd3 ba1.9k sqft772 Empire Maker Rd, Lexington, SC 29073For Sale
 MLS ID #645042, TJ Downing. Consolidated MLS
