The Shiloh II floor plan has the perfect combination of space, comfort, & convenience in the sought-after Ridge at Longview community. Perfectly positioned just one mile from I-20, this home makes commuting simple with easy access to Downtown Lexington, Columbia Metropolitan Airport, Downtown Columbia, Lake Murray, Lexington Country Club, & more. This vibrant, family-friendly neighborhood features resort-style amenities, including a community clubhouse & pool, picnic cabana, playground, athletic field, & sidewalks throughout the community for walking, biking, & enjoying the outdoors. With exceptional features inside & outside the home, the Shiloh II is designed for everyday comfort, easy entertaining, & a lifestyle that feels connected & convenient.This spacious home features 4 bedrooms & 3 bathrooms. A welcoming foyer opens to a dedicated study or office & formal dining room, creating a functional, sophisticated entry into the home. The main level flows into an open-concept design where a cozy fireplace anchors the family room & connects seamlessly to the breakfast area & chef-inspired kitchen. The kitchen includes a spacious island, generous pantry storage, & plenty of room for everyday meals, entertaining, & gathering with family or friends. Just off the breakfast area, the covered patio extends the living space outdoors, creating a relaxing place to unwind or host guests. A main-level bedroom with a nearby full bathroom adds excellent flexibility for visitors, multi-generational living, or adaptable everyday needs.Upstairs, the private primary suite provides a relaxing retreat with an ensuite bathroom featuring dual vanities, a standing tile shower, garden tub, & two walk-in closets. The upstairs loft adds valuable versatility & can be used as a media room, playroom, fitness area, or additional lounge space. Two additional guest bedrooms & a spacious full bathroom provide comfort, convenience, & storage for family or guests.What a fantastic place to call home! Contact the Neighborhood Sales Manager for details on design selections, construction status, & available closing cost assistance. Schedule your private tour today. Photos are stock photos of the Sh Di
Pending
Price cut: $5.8K (9/11)
$409,900
1910 Pink Orchard Ct, Lexington, SC 29073
4beds
3,598sqft
Single Family Residence
Built in 2026
8,276 Square Feet Lot
$409,300 Zestimate®
$114/sqft
$52/mo HOA
What's special
Welcoming foyerGarden tubSpacious islandOpen-concept designBreakfast areaDedicated study or officeChef-inspired kitchen
- 81 days
- 32
- 1
Zillow last checked:
Listing updated:
Listed by:
Paul Perkins,
SM South Carolina Brokerage LLC
Source: Consolidated MLS,MLS#: 639634
Facts & features
Interior
Bedrooms & bathrooms
- Bedrooms: 4
- Bathrooms: 3
- Full bathrooms: 3
- Main level bathrooms: 1
Rooms
- Room types: Loft
Primary bedroom
- Features: Double Vanity, Tub-Garden, Bath-Private, Separate Shower, Sitting Room, Walk-In Closet(s), Tray Ceiling(s), Ceiling Fan(s), Closet-Private, Separate Water Closet
- Level: Second
Bedroom 2
- Features: Bath-Shared, Closet-Private
- Level: Second
Bedroom 3
- Features: Bath-Shared, Closet-Private
- Level: Second
Bedroom 4
- Features: Bath-Shared, Closet-Private
- Level: Main
Bedroom 5
- Features: Bath-Shared, Closet-Private
Dining room
- Level: Main
Great room
- Level: Main
Kitchen
- Features: Eat-in Kitchen, Kitchen Island, Pantry, Granite Counters, Backsplash-Tiled, Cabinets-Painted
- Level: Main
Living room
- Level: Main
Heating
- Gas 1st Lvl, Gas 2nd Lvl, Split System, Zoned
Cooling
- Central Air, Split System, Zoned
Appliances
- Included: Convection Oven, Counter Cooktop, Gas Range, Self Clean, Dishwasher, Disposal, Microwave Built In, Stove Exhaust Vented Exte, Tankless Water Heater, Gas Water Heater
- Laundry: Electric, Heated Space
Features
- Ceiling Fan(s)
- Flooring: Carpet, Tile
- Has basement: No
- Attic: Attic Access
- Number of fireplaces: 1
- Fireplace features: Electric
Interior area
- Total structure area: 3,598
- Total interior livable area: 3,598 sqft
Property
Parking
- Total spaces: 2
- Parking features: Garage Door Opener
- Attached garage spaces: 2
Features
- Stories: 2
- Patio & porch: Patio
- Exterior features: Gutters - Full
Lot
- Size: 8,276 Square Feet
- Features: Sprinkler
Details
- Parcel number: 00641101440
Construction
Type & style
- Home type: SingleFamily
- Architectural style: Traditional
- Property subtype: Single Family Residence
Materials
- Stone, Vinyl
- Foundation: Slab
Condition
- New Construction
- New construction: Yes
- Year built: 2026
Details
- Warranty included: Yes
Utilities & green energy
- Sewer: Public Sewer
- Water: Public
Community & HOA
Community
- Features: Pool, Sidewalks
- Security: Smoke Detector(s)
- Subdivision: Ridge at Longview
HOA
- Has HOA: Yes
- Services included: Clubhouse, Common Area Maintenance, Playground, Street Light Maintenance
- HOA fee: $620 annually
Location
- Region: Lexington
Financial & listing details
- Price per square foot: $114/sqft
- Tax assessed value: $70,000
- Annual tax amount: $139
- Date on market: 7/29/2026
- Listing agreement: Exclusive Right To Sell
- Road surface type: Paved
Estimated market value
$409,300
$389,000 - $430,000
$2,697/mo
Price history
| Date | Event | Price |
|---|---|---|
| 9/19/2026 | Pending sale | $409,900$114/sqft |
Source:  Consolidated MLS #639634 Report a problem | ||
| 9/11/2026 | Price change | $409,900-1.4%$114/sqft |
Source:  Stanley Martin Homes Report a problem | ||
| 9/10/2026 | Price change | $415,680+0.2%$116/sqft |
Source: Stanley Martin Homes Report a problem | ||
| 8/12/2026 | Price change | $414,900-1.4%$115/sqft |
Source: Consolidated MLS #639634 Report a problem | ||
| 6/25/2026 | Listed for sale | $420,695$117/sqft |
Source: Stanley Martin Homes Report a problem | ||
Public tax history
| Year | Property taxes | Tax assessment |
|---|---|---|
| 2025 | $139 | $300 |
| 2024 | -- | -- |
Find assessor info on the county website
Monthly payment
Est. payment
Payment breakdown
Explore the cost of this home by adjusting the details. Changes won't be saved.Climate risks
Neighborhood: 29073
Nearby schools
Schools provided by the listing agent
- Elementary: Deerfield
- Middle: Carolina Springs
- High: White Knoll
- District: Lexington One
Source: Consolidated MLS. This data may not be complete. We recommend contacting the local school district to confirm school assignments for this home.
- $329,9004 bd4 ba2.3k sqft1906 Pink Orchard Ct, Lexington, SC 29073New Construction
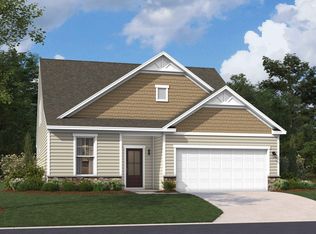
- $378,000-- bd-- ba-- sqft1914 Pink Orchard Ct, Lexington, SC 29073Sold
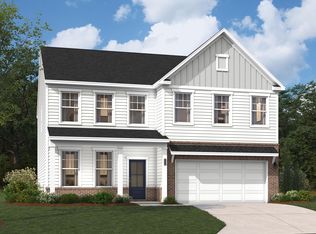
- $395,4004 bd3 ba2.9k sqft2009 Red Tulip Ct, Lexington, SC 29073New Construction
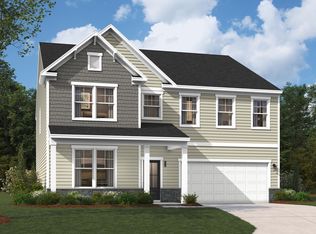
- $394,9004 bd4 ba3.3k sqft2005 Red Tulip Ct, Lexington, SC 29073New Construction
Similar homes
- $424,9405 bd5 ba3.2k sqft2156 Coral Daisy Trl, Lexington, SC 29073New Construction
 Consolidated MLS
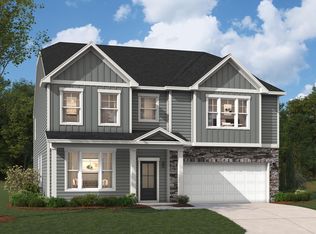
- $409,9005 bd4 ba3.6k sqft2013 Red Tulip Ct, Lexington, SC 29073New Construction
 Consolidated MLS
- $362,5804 bd4 ba2.3k sqft2164 Coral Daisy Trl, Lexington, SC 29073New Construction
 Consolidated MLS
- $349,9004 bd4 ba2.6k sqft1915 Pink Orchard Ct, Lexington, SC 29073New Construction
 Consolidated MLS
