This home has an open floor plan with engineered hardwood throughout the 1st floor! The formal living room would make a great home office while the formal dining room boasts heavy moldings and a coffered ceiling! The great room has tons of natural light! The chef's kitchen is quite spacious with its rich cabinetry, a center island with breakfast bar, granite counters with a tiled backsplash, corner walk-in pantry and a stainless appliance package! Don't forget the blue tooth music port and built in speakers! Heading upstairs you'll find 4 bedrooms, 3 full baths and a spacious loft area! The master suite is HUGE and boasts his & her vanities, his & her walk-in closets, separate shower and a garden tub! All of the upstairs carpet is NEW! Situated on a corner lot and less than 1/2 a block from the community pool, this one has something for everyone! Make an appointment to see your new home, today! Disclaimer: CMLS has not reviewed and, therefore, does not endorse vendors who may appear in listings.
For sale
$429,900
524 Madison Park Dr, Lexington, SC 29072
4beds
2,904sqft
Single Family Residence
Built in 2017
9,583 Square Feet Lot
$422,100 Zestimate®
$148/sqft
$50/mo HOA
What's special
Spacious loft areaCorner walk-in pantryCorner lotOpen floor planStainless appliance package
- 8 hours
- 92
- 1
Zillow last checked:
Listing updated:
Listed by:
Terence Smith,
Cornerstone Realty Partners LLC
Source: Consolidated MLS,MLS#: 637948
Facts & features
Interior
Bedrooms & bathrooms
- Bedrooms: 4
- Bathrooms: 4
- Full bathrooms: 3
- 1/2 bathrooms: 1
- Partial bathrooms: 1
- Main level bathrooms: 1
Rooms
- Room types: Loft
Primary bedroom
- Features: Double Vanity, Tub-Garden, Bath-Private, Separate Shower, Walk-In Closet(s), High Ceilings, Ceilings-Box, Ceiling Fan(s), Closet-Private, Recessed Lighting, Separate Water Closet
- Level: Second
Bedroom 2
- Features: Double Vanity, Bath-Shared, Walk-In Closet(s), Ceiling Fan(s), Closet-Private
- Level: Second
Bedroom 3
- Features: Bath-Shared, Walk-In Closet(s), Ceiling Fan(s), Closet-Private
- Level: Second
Bedroom 4
- Features: Bath-Shared, Walk-In Closet(s), Ceiling Fan(s), Closet-Private
- Level: Second
Dining room
- Features: Molding, High Ceilings
- Level: Main
Great room
- Level: Main
Kitchen
- Features: Bar, Eat-in Kitchen, Kitchen Island, Pantry, Granite Counters, Backsplash-Tiled, Cabinets-Glazed, Recessed Lighting
- Level: Main
Living room
- Features: Molding, High Ceilings
- Level: Main
Heating
- Central
Cooling
- Central Air
Appliances
- Included: Free-Standing Range, Smooth Surface, Dishwasher, Disposal, Microwave Above Stove
Features
- Ceiling Fan(s)
- Flooring: Engineered Hardwood
- Has basement: No
- Attic: Attic Access
- Number of fireplaces: 1
- Fireplace features: Insert, Gas Log-Natural
Interior area
- Total structure area: 2,904
- Total interior livable area: 2,904 sqft
Property
Parking
- Total spaces: 2
- Parking features: Garage Door Opener
- Attached garage spaces: 2
Features
- Stories: 2
- Patio & porch: Patio
- Fencing: Privacy,Rear Only Wood
Lot
- Size: 9,583 Square Feet
- Features: Corner Lot, Sprinkler
Details
- Parcel number: 00421501032
Construction
Type & style
- Home type: SingleFamily
- Architectural style: Craftsman
- Property subtype: Single Family Residence
Materials
- Stone, Vinyl
- Foundation: Slab
Condition
- New construction: No
- Year built: 2017
Utilities & green energy
- Sewer: Public Sewer
- Water: Public
- Utilities for property: Cable Connected, Electricity Connected
Community & HOA
Community
- Features: Recreation Facility, Pool, Sidewalks
- Security: Smoke Detector(s)
- Subdivision: Madison Park
HOA
- Has HOA: Yes
- Services included: Clubhouse, Common Area Maintenance, Playground, Green Areas
- HOA fee: $600 annually
Location
- Region: Lexington
Financial & listing details
- Price per square foot: $148/sqft
- Tax assessed value: $411,608
- Annual tax amount: $2,722
- Date on market: 7/3/2026
- Listing agreement: Exclusive Right To Sell
- Road surface type: Paved
Estimated market value
$422,100
$401,000 - $443,000
$2,745/mo
Price history
| Date | Event | Price |
|---|---|---|
| 10/17/2026 | Listed for sale | $429,900$148/sqft |
Source:  Consolidated MLS #637948 Report a problem Consolidated MLS #637948 Report a problem | ||
| 9/25/2026 | Listing removed | $429,900$148/sqft |
Source: Consolidated MLS #637948 Report a problem | ||
| 7/3/2026 | Listed for sale | $429,900+10.4%$148/sqft |
Source: Consolidated MLS #637948 Report a problem | ||
| 5/12/2022 | Sold | $389,500+4.3%$134/sqft |
Source: Public Record Report a problem | ||
| 3/12/2022 | Listed for sale | $373,500+49.5%$129/sqft |
Source: Consolidated MLS #536470 Report a problem | ||
| 12/21/2017 | Sold | $249,900$86/sqft |
Source: Public Record Report a problem | ||
Public tax history
| Year | Property taxes | Tax assessment |
|---|---|---|
| 2025 | $2,722 -0.4% | $16,464 +5.7% |
| 2024 | $2,732 -77.4% | $15,580 |
| 2023 | $12,096 +550.4% | $15,580 +46.6% |
| 2022 | $1,860 +1.2% | $10,627 |
| 2021 | $1,837 | $10,627 +6.3% |
| 2019 | -- | $9,996 |
| 2018 | $1,898 +1.5% | $9,996 |
| 2017 | $1,869 | -- |
Find assessor info on the county website
Monthly payment
Est. payment
Payment breakdown
Explore the cost of this home by adjusting the details. Changes won't be saved.Climate risks
Neighborhood: 29072
Nearby schools
Schools provided by the listing agent
- Elementary: LakeMurray (Lex 1)
- Middle: Lexington
- High: Lexington
- District: Lexington One
Source: Consolidated MLS. This data may not be complete. We recommend contacting the local school district to confirm school assignments for this home.
Similar homes
- $425,0004 bd4 ba2.9k sqft111 Saks Ave, Lexington, SC 29072For Sale
 MLS ID #644250, Bradley Aull. Consolidated MLS
 - $415,0004 bd3 ba2.8k sqft211 Bronze Dr, Lexington, SC 29072For Sale
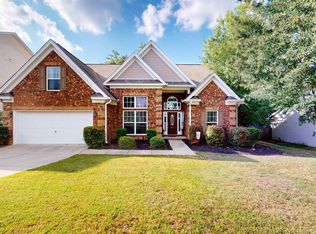 MLS ID #643756, Craig Summerall. Consolidated MLS
 - $459,9004 bd3 ba3.2k sqft104 Pheasant Glen Ct, Lexington, SC 29072For Sale
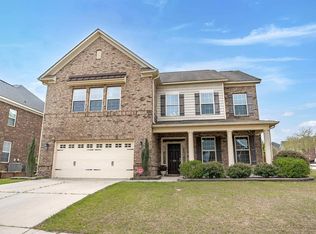 MLS ID #643461, Chad B Jones. Consolidated MLS
 - $400,0004 bd4 ba3.4k sqft146 Stoney Creek Ln, Lexington, SC 29072For Sale
 MLS ID #636098, David Cloutier. Consolidated MLS
