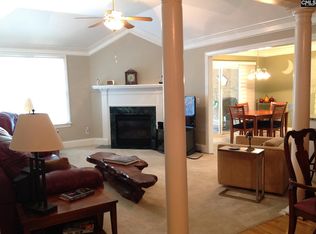
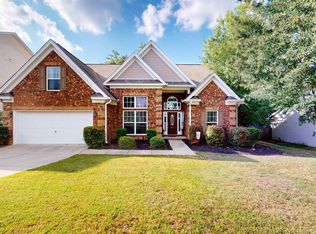
Beautiful brick, stone, and hardy plank two-story home with two car garage, master suite on the main, and a beautiful backyard right in the heart of Lexington! This 2920 square-foot home has 4 BR / 3.5 BA. It is immaculately maintained, with hardwoods throughout the downstairs living space. There’s a formal dining room with coffered ceilings and a large great room with gas fireplace that opens up into a beautiful, spacious kitchen with granite countertops, tile backsplash, island, nice pantry, and eat-in area with bay window. You will love the laundry room with shelves and its own sink! The large master suite on the main level has a garden tub, separate shower, water closet and a large walk-in closet. There is a loft upstairs with three nice sized bedrooms. One of them is a suite, and the other two share a bathroom. There’s also a spacious loft area. Finally, spend the evenings enjoying your own private oasis. The beautiful backyard is meticulously maintained and is very private. Schedule a showing today! Disclaimer: CMLS has not reviewed and, therefore, does not endorse vendors who may appear in listings.
For sale
$425,000
111 Saks Ave, Lexington, SC 29072
4beds
2,920sqft
Single Family Residence
Built in 2013
8,276 Square Feet Lot
$419,800 Zestimate®
$146/sqft
$25/mo HOA
What's special
Two car garageSpacious loft areaGarden tubTile backsplashSeparate showerNice pantryWater closet
- 13 hours
- 575
- 75
Zillow last checked:
Listing updated:
Listed by:
Bradley Aull,
Keller Williams Realty
Source: Consolidated MLS,MLS#: 644250
Facts & features
Interior
Bedrooms & bathrooms
- Bedrooms: 4
- Bathrooms: 4
- Full bathrooms: 3
- 1/2 bathrooms: 1
- Partial bathrooms: 1
- Main level bathrooms: 2
Rooms
- Room types: Loft
Primary bedroom
- Features: Double Vanity, Tub-Garden, Bath-Private, Separate Shower, High Ceilings, Tray Ceiling(s), Ceiling Fan(s), Closet-Private, Floors-Hardwood, Separate Water Closet
- Level: Main
Bedroom 2
- Features: Bath-Private, High Ceilings, Closet-Private
- Level: Second
Bedroom 3
- Features: Cathedral Ceiling(s), Double Vanity, Bath-Shared, Closet-Private
- Level: Second
Bedroom 4
- Features: Double Vanity, Bath-Private, Closet-Private
- Level: Second
Dining room
- Features: Bay Window, Floors-Hardwood, Molding
- Level: Main
Great room
- Level: Main
Kitchen
- Features: Bay Window, Eat-in Kitchen, Floors-Hardwood, Kitchen Island, Pantry, Granite Counters, Cabinets-Stained, Backsplash-Tiled
- Level: Main
Heating
- Central, Heat Pump 1st Lvl, Heat Pump 2nd Lvl
Cooling
- Central Air, Heat Pump 1st Lvl, Heat Pump 2nd Lvl
Appliances
- Included: Built-In Range, Gas Range, Self Clean, Dishwasher, Disposal, Microwave Above Stove
- Laundry: Electric, Heated Space, Utility Room, Main Level
Features
- Ceiling Fan(s)
- Flooring: Hardwood, Tile
- Has basement: No
- Attic: Pull Down Stairs,Attic Access
- Number of fireplaces: 1
- Fireplace features: Gas Log-Natural
Interior area
- Total structure area: 2,920
- Total interior livable area: 2,920 sqft
Property
Parking
- Total spaces: 2
- Parking features: Garage Door Opener
- Attached garage spaces: 2
Features
- Stories: 2
- Exterior features: Gutters - Full
- Fencing: Privacy
Lot
- Size: 8,276 Square Feet
- Features: Sprinkler
Details
- Parcel number: 00436501064
Construction
Type & style
- Home type: SingleFamily
- Architectural style: Traditional
- Property subtype: Single Family Residence
Materials
- Brick-Partial-AbvFound, Fiber Cement-Hardy Plank, Stone
- Foundation: Slab
Condition
- New construction: No
- Year built: 2013
Utilities & green energy
- Sewer: Public Sewer
- Water: Public
- Utilities for property: Cable Available, Electricity Connected
Community & HOA
Community
- Security: Smoke Detector(s)
- Subdivision: LEXINGTON HEIGHTS
HOA
- Has HOA: Yes
- Services included: Common Area Maintenance
- HOA fee: $300 annually
Location
- Region: Lexington
Financial & listing details
- Price per square foot: $146/sqft
- Tax assessed value: $390,209
- Annual tax amount: $1,549
- Date on market: 10/2/2026
- Listing agreement: Exclusive Right To Sell
- Road surface type: Paved
Estimated market value
$419,800
$399,000 - $441,000
$2,631/mo
Price history
| Date | Event | Price |
|---|---|---|
| 10/2/2026 | Listed for sale | $425,000+70%$146/sqft |
Source:  Consolidated MLS #644250 Report a problem Consolidated MLS #644250 Report a problem | ||
| 11/14/2017 | Sold | $250,000-3.3%$86/sqft |
Source: Public Record Report a problem | ||
| 8/18/2017 | Price change | $258,500-2.4%$89/sqft |
Source: Coldwell Banker Residential Brokerage - Irmo/Lake Murray #428573 Report a problem | ||
| 7/13/2017 | Listed for sale | $264,900+8%$91/sqft |
Source: Coldwell Banker Residential Brokerage - Irmo/Lake Murray #428573 Report a problem | ||
| 11/20/2013 | Sold | $245,285$84/sqft |
Source: Public Record Report a problem | ||
Public tax history
| Year | Property taxes | Tax assessment |
|---|---|---|
| 2025 | $1,549 +13.3% | $12,070 +15% |
| 2024 | $1,367 +5.1% | $10,497 |
| 2023 | $1,301 -5.2% | $10,497 |
| 2022 | $1,373 +1.7% | $10,497 |
| 2021 | $1,350 | $10,497 +5% |
| 2019 | -- | $10,000 |
| 2018 | $1,410 +1.4% | $10,000 +2.2% |
| 2017 | $1,391 +6.2% | $9,784 |
| 2016 | $1,309 0% | $9,784 |
| 2015 | $1,309 | $9,784 -0.3% |
| 2014 | $1,309 -23.9% | $9,811 +308.8% |
| 2013 | $1,721 | $2,400 +13.7% |
| 2012 | -- | $2,110 |
| 2011 | -- | $2,110 |
| 2010 | -- | $2,110 |
| 2009 | -- | $2,110 -21.9% |
| 2008 | -- | $2,700 |
| 2007 | -- | $2,700 |
| 2006 | -- | $2,700 -79.2% |
| 2005 | -- | $13,010 |
Find assessor info on the county website
Monthly payment
Est. payment
Payment breakdown
Explore the cost of this home by adjusting the details. Changes won't be saved.Climate risks
Neighborhood: 29072
Nearby schools
Schools provided by the listing agent
- Elementary: New Providence
- Middle: Beechwood Middle School
- High: Lexington
- District: Lexington One
Source: Consolidated MLS. This data may not be complete. We recommend contacting the local school district to confirm school assignments for this home.
Similar homes
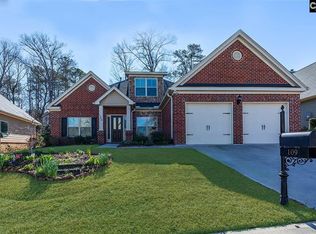
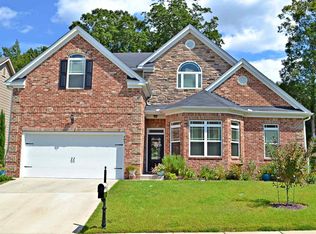
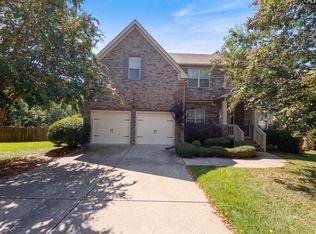
- $430,0005 bd4 ba2.8k sqft145 Saks Ave, Lexington, SC 29072For Sale
 MLS ID #641167, Thomas Shoupe. Consolidated MLS
 - $425,0004 bd3 ba2.8k sqft211 Bronze Dr, Lexington, SC 29072For Sale
 MLS ID #643756, Craig Summerall. Consolidated MLS
 - $359,0004 bd2 ba2.3k sqft675 Park Rd, Lexington, SC 29072For Sale By Owner

- $389,0003 bd3 ba2k sqft127 Saks Ave, Lexington, SC 29072For Sale
 MLS ID #640547, Zeke Riddle. Consolidated MLS
