Welcome to 129 Scarborough Drive, tucked inside a gated Lexington community with a neighborhood pool and a wonderfully convenient location.As you enter, you’ll first find a beautiful private office with a closet, giving you flexibility for working from home or even using the space as a fourth bedroom. From there, the formal dining room offers beautiful molding and a warm, inviting place to gather.The dining room opens into the spacious great room, where a gas fireplace creates a cozy focal point and recently refinished hardwood floors continue throughout the main living areas.The kitchen offers plenty of cabinet and counter space, an eat-in area, and a bar for additional seating, ss appliances granite countertops, pantry and so much more. All three bedrooms are conveniently located on the main level. The spacious owner’s suite features a box ceiling, large walk-in closet, double vanities, tile shower, and a soaking tub perfect for relaxing at the end of the day. Two additional bedrooms share a Jack-and-Jill bath with a tub/shower and plenty of cabinetry and storage.Upstairs, the room over the garage includes its own half bath and makes a wonderful bonus space, guest retreat, hobby room—or the perfect getaway to watch football all day long!Outside, enjoy the large, screened porch, newer deck and patio, and a private backyard surrounded by trees.Located in the Lexington One school district and just minutes from shopping, restaurants, grocery stores, schools, and interstate access, this home offers comfort, convenience, and a welcoming place to call home. And if you like taking a walk, there are restaurants outside the neighborhood! Disclaimer: CMLS has not reviewed and, therefore, does not endorse vendors who may appear in listings.
For sale
$475,000
129 Scarborough Dr, Lexington, SC 29072
3beds
2,645sqft
Single Family Residence
Built in 2007
10,454 Square Feet Lot
$467,000 Zestimate®
$180/sqft
$54/mo HOA
What's special
Newer deck and patioNeighborhood poolSpacious great roomGranite countertopsLarge walk-in closetTile shower
- 14 days
- 1,106
- 58
Likely to sell faster than
Zillow last checked:
Listing updated:
Listed by:
Karen M Chandler Phone:803-622-5915,
EXIT Real Est Consultants
Source: Consolidated MLS,MLS#: 644502
Facts & features
Interior
Bedrooms & bathrooms
- Bedrooms: 3
- Bathrooms: 4
- Full bathrooms: 2
- 1/2 bathrooms: 2
- Partial bathrooms: 2
- Main level bathrooms: 3
Rooms
- Room types: Bonus Room, Office, FROG (No Closet)
Primary bedroom
- Features: Double Vanity, Tub-Garden, Bath-Private, Separate Shower, Walk-In Closet(s), Whirlpool, High Ceilings, Ceilings-Box, Ceiling Fan(s), Closet-Private, Recessed Lighting
- Level: Main
Bedroom 2
- Features: Double Vanity, Bath-Shared, Walk-In Closet(s), Tub-Shower, Ceiling Fan(s), Closet-Private
- Level: Main
Bedroom 3
- Features: Double Vanity, Tub-Garden, Built-in Features, Ceiling Fan(s), Closet-Private
- Level: Main
Bedroom 4
- Level: Main
Dining room
- Features: Floors-Hardwood, Molding, High Ceilings, Ceilings-Box
- Level: Main
Great room
- Level: Main
Kitchen
- Features: Bar, Eat-in Kitchen, Floors-Hardwood, Pantry, Granite Counters, Cabinets-Stained, Backsplash-Tiled, Recessed Lighting
- Level: Main
Heating
- Electric, Gas 2nd Lvl
Cooling
- Central Air
Appliances
- Included: Built-In Range, Free-Standing Range, Self Clean, Smooth Surface, Dishwasher, Disposal, Refrigerator, Microwave Above Stove, Electric Water Heater
- Laundry: Common Area, Electric, Heated Space, Mud Room, Main Level
Features
- Bookcases, Ceiling Fan(s), Built-in Features
- Flooring: Hardwood, Carpet, Tile
- Windows: Thermopane
- Basement: Crawl Space
- Attic: Storage,Attic Access
- Has fireplace: Yes
- Fireplace features: Gas Log-Natural
Interior area
- Total structure area: 2,645
- Total interior livable area: 2,645 sqft
Property
Parking
- Total spaces: 2
- Parking features: Garage Door Opener
- Attached garage spaces: 2
Features
- Stories: 2
- Patio & porch: Deck, Patio
- Exterior features: Gutters - Full
Lot
- Size: 10,454 Square Feet
Details
- Parcel number: 00420601002
Construction
Type & style
- Home type: SingleFamily
- Architectural style: Traditional
- Property subtype: Single Family Residence
Materials
- Brick-All Sides-AbvFound, Fiber Cement-Hardy Plank
Condition
- New construction: No
- Year built: 2007
Utilities & green energy
- Sewer: Public Sewer
- Water: Public
- Utilities for property: Cable Available, Electricity Connected
Community & HOA
Community
- Features: Pool, Gated
- Security: Smoke Detector(s)
- Subdivision: SCARBOROUGH PARISH
HOA
- Has HOA: Yes
- Services included: Clubhouse, Green Areas
- HOA fee: $650 annually
Location
- Region: Lexington
Financial & listing details
- Price per square foot: $180/sqft
- Tax assessed value: $443,634
- Annual tax amount: $2,009
- Date on market: 10/7/2026
- Listing agreement: Exclusive Right To Sell
- Road surface type: Paved
Estimated market value
$467,000
$444,000 - $490,000
$2,423/mo
Price history
| Date | Event | Price |
|---|---|---|
| 10/7/2026 | Listed for sale | $475,000+93.9%$180/sqft |
Source:  Consolidated MLS #644502 Report a problem | ||
| 9/26/2012 | Sold | $245,000-10.9%$93/sqft |
Source: Public Record Report a problem | ||
| 3/27/2012 | Listing removed | $274,900$104/sqft |
Source: CirclePix #305515 Report a problem | ||
| 2/14/2012 | Listed for sale | $274,900-18.4%$104/sqft |
Source: Visual Tour #305515 Report a problem | ||
| 11/5/2007 | Sold | $337,000+491.2%$127/sqft |
Source: Public Record Report a problem | ||
| 2/16/2007 | Sold | $57,000$22/sqft |
Source: Public Record Report a problem | ||
Public tax history
| Year | Property taxes | Tax assessment |
|---|---|---|
| 2025 | $2,009 +9.2% | $14,169 +15% |
| 2024 | $1,840 +4.4% | $12,320 |
| 2023 | $1,761 -4% | $12,320 |
| 2022 | $1,834 +1.5% | $12,320 |
| 2021 | $1,808 | $12,320 +15% |
| 2019 | -- | $10,713 |
| 2018 | $1,665 +1.9% | $10,713 |
| 2017 | $1,634 +3.1% | $10,713 +0% |
| 2016 | $1,585 +0.9% | $10,712 |
| 2015 | $1,571 | $10,712 +9.3% |
| 2014 | $1,571 +14.3% | $9,799 0% |
| 2013 | $1,375 | $9,800 -27.1% |
| 2012 | -- | $13,440 |
| 2011 | -- | $13,440 |
| 2010 | -- | $13,440 -0.3% |
| 2009 | -- | $13,480 |
| 2008 | -- | $13,480 +221% |
| 2007 | -- | $4,200 |
Find assessor info on the county website
Monthly payment
Est. payment
Payment breakdown
Explore the cost of this home by adjusting the details. Changes won't be saved.Climate risks
Neighborhood: 29072
Nearby schools
Schools provided by the listing agent
- Elementary: LakeMurray (Lex 1)
- Middle: Beechwood Middle School
- High: Lexington
- District: Lexington One
Source: Consolidated MLS. This data may not be complete. We recommend contacting the local school district to confirm school assignments for this home.
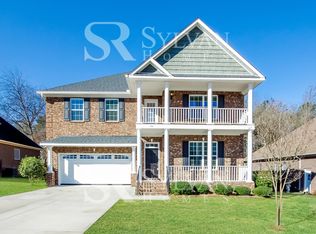
Similar homes
- $469,9004 bd3 ba2.7k sqft353 Vista Springs Cir, Lexington, SC 29072For Sale
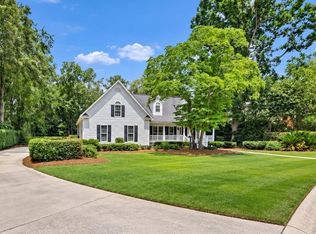 MLS ID #645355, Blair Minick. Consolidated MLS
- $429,9004 bd4 ba2.9k sqft524 Madison Park Dr, Lexington, SC 29072For Sale
 MLS ID #637948, Terence Smith. Consolidated MLS
- $479,9004 bd3 ba2.4k sqft224 Royal Lythan Cir, Lexington, SC 29072For Sale
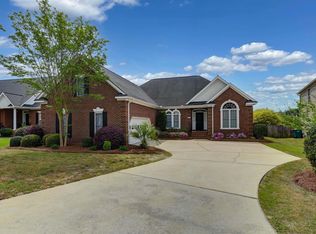 MLS ID #630974, W Rhett Kelly. Consolidated MLS
- $399,0005 bd4 ba3k sqft304 Millhouse Ln, Lexington, SC 29072For Sale
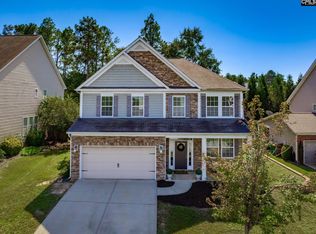 MLS ID #645329, Laura Whetstone. Consolidated MLS
