Welcome to 116 Murray Vista Circle, a beautifully maintained 3-bedroom, 2.5-bath home with a finished room over the garage featuring its own half bath. Step through the foyer into the spacious living room with hardwood floors, built-ins and a gas-log fireplace. The kitchen features granite countertops, tile backsplash, tile flooring and an eat-in area, with a separate dining room nearby.The primary suite offers an updated bath with granite countertops and a custom tiled shower. The finished room over the garage provides flexible space for a bonus room, office or guest area and includes its own half bath and mini-split HVAC.Outside, enjoy the back deck with a remote-controlled SunSetter retractable awning and beautiful brick privacy fence. LAKE MURRAY BOAT ACCESS! Enjoy the Lake Murray lifestyle without the waterfront price tag! Property owners have access to a private boat ramp and the opportunity for a private boat slip license for only $529 annually. Keep your boat conveniently accessible and spend less time trailering and more time enjoying Lake Murray. Dry dock storage is also available. Whether you're boating, fishing, cruising, or heading out for an evening sunset, this is an exceptional amenity that adds tremendous value and convenience. Recent updates include a Whirlpool dishwasher installed May 2026, garage doors and openers in 2023, water heater in 2022 and gas logs in 2024.Don't Wait! Schedule your private showing today! Disclaimer: CMLS has not reviewed and, therefore, does not endorse vendors who may appear in listings.
For sale
Price cut: $6K (10/10)
$489,000
116 Murray Vista Cir, Lexington, SC 29072
3beds
2,261sqft
Single Family Residence
Built in 2002
5,009 Square Feet Lot
$482,500 Zestimate®
$216/sqft
$44/mo HOA
What's special
Gas-log fireplaceEat-in areaSeparate dining room nearbyKitchen features granite countertopsTile backsplashBeautiful brick privacy fenceCustom tiled shower
- 64 days
- 1,450
- 78
Likely to sell faster than
Zillow last checked:
Listing updated:
Listed by:
Wendell Arsi,
Keller Williams Realty
Source: Consolidated MLS,MLS#: 640448
Facts & features
Interior
Bedrooms & bathrooms
- Bedrooms: 3
- Bathrooms: 3
- Full bathrooms: 2
- 1/2 bathrooms: 1
- Partial bathrooms: 1
- Main level bathrooms: 2
Rooms
- Room types: FROG (No Closet)
Primary bedroom
- Features: Double Vanity, Tub-Garden, Bath-Private, Separate Shower, Skylight, Walk-In Closet(s), Ceiling Fan(s)
- Level: Main
Bedroom 2
- Features: Bath-Shared, Skylight, Ceiling Fan(s), Closet-Private
- Level: Main
Bedroom 3
- Features: Ceiling Fan(s), Closet-Private
- Level: Main
Dining room
- Features: Floors-Hardwood, Molding
- Level: Main
Kitchen
- Features: Eat-in Kitchen, Pantry, Granite Counters, Floors-Tile, Cabinets-Painted
- Level: Main
Living room
- Features: Fireplace, French Doors, Floors-Hardwood
- Level: Main
Heating
- Central, Heat Pump 1st Lvl
Cooling
- Central Air
Appliances
- Included: Free-Standing Range, Smooth Surface, Dishwasher, Disposal, Dryer, Refrigerator, Washer, Microwave Above Stove, Gas Water Heater
- Laundry: Heated Space, Main Level
Features
- Bookcases, Central Vacuum, Built-in Features
- Flooring: Hardwood, Tile, Carpet
- Basement: Crawl Space
- Attic: Attic Access
- Number of fireplaces: 1
- Fireplace features: Gas Log-Propane
Interior area
- Total structure area: 2,261
- Total interior livable area: 2,261 sqft
Property
Parking
- Total spaces: 4
- Parking features: Garage Door Opener
- Attached garage spaces: 2
Features
- Stories: 1
- Patio & porch: Deck
- Exterior features: Dock Shared, Gutters - Full
- Fencing: Rear Only Brick
- On waterfront: Yes
- Waterfront features: On Lake Murray, Waterfront Community
Lot
- Size: 5,009 Square Feet
- Dimensions: 5000 sq ft
- Features: Sprinkler
Details
- Parcel number: 00333501033
Construction
Type & style
- Home type: SingleFamily
- Architectural style: Traditional
- Property subtype: Single Family Residence
Materials
- Brick-All Sides-AbvFound
Condition
- New construction: No
- Year built: 2002
Utilities & green energy
- Sewer: Public Sewer
- Water: Public
- Utilities for property: Electricity Connected
Community & HOA
Community
- Features: Waterfront Community
- Security: Smoke Detector(s)
- Subdivision: WINDWARD POINTE
HOA
- Has HOA: Yes
- Services included: Common Area Maintenance, Sidewalk Maintenance, Street Light Maintenance, Green Areas, Community Boat Ramp
- HOA fee: $529 annually
Location
- Region: Lexington
Financial & listing details
- Price per square foot: $216/sqft
- Tax assessed value: $426,036
- Annual tax amount: $1,437
- Date on market: 8/9/2026
- Listing agreement: Exclusive Right To Sell
- Road surface type: Paved
Estimated market value
$482,500
$458,000 - $507,000
$2,110/mo
Price history
| Date | Event | Price |
|---|---|---|
| 10/10/2026 | Price change | $489,000-1.2%$216/sqft |
Source:  Consolidated MLS #640448 Report a problem Consolidated MLS #640448 Report a problem | ||
| 8/9/2026 | Listed for sale | $495,000+102%$219/sqft |
Source: Consolidated MLS #640448 Report a problem | ||
| 11/10/2014 | Sold | $245,000-2.8%$108/sqft |
Source: Agent Provided Report a problem | ||
| 9/10/2014 | Price change | $252,000-6.3%$111/sqft |
Source: RE/MAX Purpose Driven #354774 Report a problem | ||
| 8/17/2014 | Price change | $269,000-5.3%$119/sqft |
Source: RE/MAX Purpose Driven #354774 Report a problem | ||
| 7/16/2014 | Price change | $284,000-1.7%$126/sqft |
Source: RE/MAX Purpose Driven #354774 Report a problem | ||
| 5/17/2014 | Listed for sale | $289,000-8.3%$128/sqft |
Source: RE/MAX Purpose Driven #354774 Report a problem | ||
| 10/9/2013 | Listed for sale | $315,000$139/sqft |
Source: Owner Report a problem | ||
Public tax history
| Year | Property taxes | Tax assessment |
|---|---|---|
| 2025 | $1,437 +14.1% | $12,960 +15% |
| 2024 | $1,260 +6% | $11,270 |
| 2023 | $1,189 -6% | $11,270 |
| 2022 | $1,266 | $11,270 |
| 2021 | -- | $11,270 +15% |
| 2019 | -- | $9,800 |
| 2018 | $1,104 +1.7% | $9,800 |
| 2017 | $1,086 -25.2% | $9,800 |
| 2016 | $1,450 +0.9% | $9,800 |
| 2015 | $1,437 | $9,800 -41% |
| 2014 | $1,437 -80.1% | $16,601 +50% |
| 2013 | $7,219 | $11,070 |
| 2012 | -- | $11,070 |
| 2011 | -- | $11,070 |
| 2010 | -- | $11,070 +15.1% |
| 2009 | -- | $9,620 |
| 2008 | -- | $9,620 |
| 2007 | -- | $9,620 |
| 2006 | -- | $9,620 |
| 2005 | -- | $9,620 -25.8% |
| 2004 | -- | $12,960 |
| 2003 | -- | $12,960 +70.1% |
| 2001 | -- | $7,620 +26.2% |
| 2000 | -- | $6,040 |
Find assessor info on the county website
Monthly payment
Est. payment
Payment breakdown
Explore the cost of this home by adjusting the details. Changes won't be saved.Climate risks
Neighborhood: 29072
Nearby schools
Schools provided by the listing agent
- Elementary: New Providence
- Middle: LAKESIDE
- High: River Bluff
- District: Lexington One
Source: Consolidated MLS. This data may not be complete. We recommend contacting the local school district to confirm school assignments for this home.
Similar homes
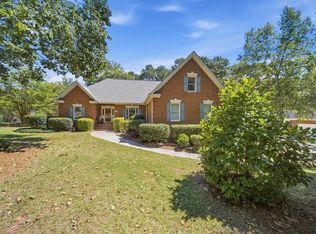
- $495,0003 bd2 ba2.1k sqft701 Gasque Ct, Lexington, SC 29072For Sale
 MLS ID #643229, Jennifer White. Consolidated MLS
 - $512,2503 bd3 ba2.5k sqft186 Royal Oaks Ln, Lexington, SC 29072For Sale
 MLS ID #644583, Lisa Capocci. Consolidated MLS
 - $419,4003 bd3 ba2.5k sqft108 Caprice Ct, Lexington, SC 29072For Sale
 MLS ID #641895, Laura N Reid. Consolidated MLS
 - $548,0004 bd3 ba2.8k sqft900 John Fox Ct, Lexington, SC 29072For Sale
 MLS ID #634149, Bethany Way. Consolidated MLS
