Welcome to your Charleston-style NextHome in the lake community of Cherokee Shores! 203 Harbor Vista sits on a large corner lot in a neighborhood with lake access, a shared boat ramp, a community dock, a resort style pool, and the possibility for boat slips as available. Its stunning coastal exterior boasts three separate porches for supreme outdoor living, two gorgeous palm trees, brick around the foundation, and a massive rear entry garage with vaulted ceilings and extra storage space. Upon entering, the first floor provides open concept living with real hardwoods, recessed lighting, an eat-in kitchen, a formal dining area, and countless windows that allow natural light to pour into the space. The upstairs is highly unique with two full primary suites; the builder's original at the front of the home and a luxurious up-fit in the rear that provides an office area with a humongous bookshelf, an outrageous closet, an expansive tile shower, and a nook for the bed with a ceiling TV mount for the most comfortable viewing imaginable! If more bedrooms are desired, there is the option to go "up" into the attic is a very feasible option! With both lake access and close proximity to Lexington's shopping and dining, 203 Harbor Vista is a unique and beautiful property that you'll absolutely want to see for yourself! Disclaimer: CMLS has not reviewed and, therefore, does not endorse vendors who may appear in listings.
For sale
Price cut: $34K (7/31)
$525,900
203 Harbor Vista Cir, Lexington, SC 29072
2beds
2,600sqft
Single Family Residence
Built in 2007
7,405 Square Feet Lot
$511,100 Zestimate®
$202/sqft
$63/mo HOA
What's special
Resort style poolBrick around the foundationLarge corner lotEat-in kitchenOpen concept livingReal hardwoodsTwo full primary suites
- 110 days
- 365
- 12
Zillow last checked:
Listing updated:
Listed by:
Katie Page,
NextHome Specialists
Source: Consolidated MLS,MLS#: 637312
Facts & features
Interior
Bedrooms & bathrooms
- Bedrooms: 2
- Bathrooms: 3
- Full bathrooms: 2
- 1/2 bathrooms: 1
- Partial bathrooms: 1
- Main level bathrooms: 1
Primary bedroom
- Features: Double Vanity, Bath-Private, Separate Shower, Walk-In Closet(s), Built-in Features, Ceiling Fan(s), Closet-Private, Recessed Lighting
- Level: Second
Bedroom 2
- Features: Balcony-Deck, Double Vanity, Separate Shower, Walk-In Closet(s), Vaulted Ceiling(s), Tub-Garden, Ceiling Fan(s), Closet-Private, Floors-Hardwood, Recessed Lighting
- Level: Second
Dining room
- Features: Floors-Hardwood, Molding
- Level: Main
Kitchen
- Features: Cabinets-Natural, Eat-in Kitchen, Floors-Hardwood, Pantry, Granite Counters
- Level: Main
Living room
- Features: Floors-Hardwood, Molding, Ceiling Fan, Recessed Lights
- Level: Main
Heating
- Heat Pump 1st Lvl, Heat Pump 2nd Lvl
Cooling
- Central Air
Appliances
- Included: Smooth Surface, Dishwasher, Disposal, Microwave Above Stove, Microwave Built In
- Laundry: Heated Space, Utility Room, Main Level
Features
- Ceiling Fan(s), Built-in Features
- Flooring: Hardwood, Tile, Luxury Vinyl
- Has basement: No
- Attic: Attic Access
- Has fireplace: No
Interior area
- Total structure area: 2,600
- Total interior livable area: 2,600 sqft
Property
Parking
- Total spaces: 2
- Parking features: Garage Door Opener
- Attached garage spaces: 2
Features
- Stories: 2
- Exterior features: Gutters - Full
- On waterfront: Yes
- Waterfront features: Deeded Lake Access, On Lake Murray
- Frontage length: 0
Lot
- Size: 7,405 Square Feet
- Features: Corner Lot
Details
- Parcel number: 00321601039
Construction
Type & style
- Home type: SingleFamily
- Architectural style: Charleston
- Property subtype: Single Family Residence
Materials
- Brick-Partial-AbvFound, Fiber Cement-Hardy Plank
- Foundation: Slab
Condition
- New construction: No
- Year built: 2007
Utilities & green energy
- Sewer: Public Sewer
- Water: Public
- Utilities for property: Electricity Connected
Community & HOA
Community
- Features: Pool
- Subdivision: CHEROKEE SHORES
HOA
- Has HOA: Yes
- Services included: Common Area Maintenance, Playground, Pool, Community Boat Ramp
- HOA fee: $750 annually
Location
- Region: Lexington
Financial & listing details
- Price per square foot: $202/sqft
- Tax assessed value: $497,268
- Annual tax amount: $2,325
- Date on market: 6/26/2026
- Listing agreement: Exclusive Right To Sell
- Road surface type: Paved
Estimated market value
$511,100
$486,000 - $537,000
$2,208/mo
Price history
| Date | Event | Price |
|---|---|---|
| 7/31/2026 | Price change | $525,900-6.1%$202/sqft |
Source:  Consolidated MLS #637312 Report a problem Consolidated MLS #637312 Report a problem | ||
| 6/26/2026 | Listed for sale | $559,900+80.6%$215/sqft |
Source: Consolidated MLS #637312 Report a problem | ||
| 9/11/2018 | Sold | $310,000-3%$119/sqft |
Source: Public Record Report a problem | ||
| 7/20/2018 | Price change | $319,500-1.5%$123/sqft |
Source: Southern Visions Realty Inc #443239 Report a problem | ||
| 7/13/2018 | Price change | $324,500-1.5%$125/sqft |
Source: Southern Visions Realty Inc #443239 Report a problem | ||
| 6/30/2018 | Price change | $329,500-2.4%$127/sqft |
Source: Southern Visions Realty Inc #443239 Report a problem | ||
| 6/13/2018 | Price change | $337,500-2.2%$130/sqft |
Source: Southern Visions Realty Inc #443239 Report a problem | ||
| 5/3/2018 | Price change | $345,000-3.9%$133/sqft |
Source: Southern Visions Realty Inc #443239 Report a problem | ||
| 4/19/2018 | Price change | $359,000-5.3%$138/sqft |
Source: Southern Visions Realty Inc #443239 Report a problem | ||
| 3/30/2018 | Price change | $379,000-2.6%$146/sqft |
Source: Southern Visions Realty Inc #443239 Report a problem | ||
| 3/13/2018 | Listed for sale | $389,000+14.4%$150/sqft |
Source: Southern Visions Realty Inc #443239 Report a problem | ||
| 10/2/2007 | Sold | $339,900$131/sqft |
Source: Public Record Report a problem | ||
Public tax history
| Year | Property taxes | Tax assessment |
|---|---|---|
| 2025 | $2,325 +9.2% | $16,400 +15% |
| 2024 | $2,129 +4.4% | $14,260 |
| 2023 | $2,039 -4% | $14,260 |
| 2022 | $2,123 | $14,260 |
| 2021 | -- | $14,260 +15% |
| 2019 | -- | $12,400 -5.8% |
| 2018 | $1,928 -4.1% | $13,170 |
| 2017 | $2,009 +3.1% | $13,170 +0% |
| 2016 | $1,949 +0.9% | $13,169 |
| 2015 | $1,932 | $13,169 -4.3% |
| 2014 | $1,932 +0.1% | $13,755 0% |
| 2013 | $1,930 | $13,760 |
| 2012 | -- | $13,760 |
| 2011 | -- | $13,760 |
| 2010 | -- | $13,760 +1.2% |
| 2009 | -- | $13,600 |
| 2008 | -- | $13,600 -25.8% |
| 2007 | -- | $18,320 +408.9% |
| 2006 | -- | $3,600 |
| 2005 | -- | $3,600 |
Find assessor info on the county website
Monthly payment
Est. payment
Payment breakdown
Explore the cost of this home by adjusting the details. Changes won't be saved.Climate risks
Neighborhood: 29072
Nearby schools
Schools provided by the listing agent
- Elementary: Pleasant Hill
- Middle: Pleasant Hill
- High: Lexington
- District: Lexington One
Source: Consolidated MLS. This data may not be complete. We recommend contacting the local school district to confirm school assignments for this home.
- $516,1003 bd3 ba2.4k sqft207 Harbor Vista Cir, Lexington, SC 29072Off Market

- $642,3004 bd3 ba3k sqft211 Harbor Vista Cir, Lexington, SC 29072Off Market
- $886,4004 bd4 ba3.8k sqft142 Cherokee Shores Dr, Lexington, SC 29072Off Market
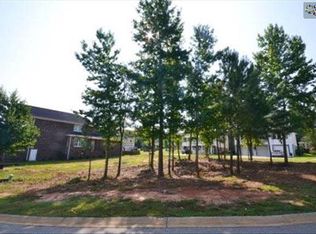
- $593,1004 bd3 ba2.6k sqft121 Cherokee Shores Dr, Lexington, SC 29072Off Market
Similar homes
- $512,2503 bd3 ba2.5k sqft186 Royal Oaks Ln, Lexington, SC 29072For Sale
 MLS ID #644583, Lisa Capocci. Consolidated MLS
 - $495,0003 bd2 ba2.1k sqft701 Gasque Ct, Lexington, SC 29072For Sale
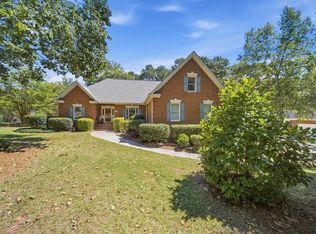 MLS ID #643229, Jennifer White. Consolidated MLS
 - $595,0004 bd3 ba2.7k sqft365 Oak Haven Dr, Lexington, SC 29072For Sale
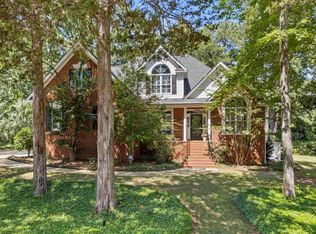 MLS ID #643059, Tracy Vanconant. Consolidated MLS
 - $539,0005 bd4 ba3.7k sqft306 Gratis Ct, Lexington, SC 29072For Sale
 MLS ID #639212, Tara T Johns. Consolidated MLS
