Walk to Lake Murray. Bring your Lake Toys. Live the Lake Lifestyle.Welcome to Secret Cove, one of Lexington's most desirable lake-access communities, where you can walk just a few hundred yards to the private community boat ramp, dock, and you also have dry boat storage space included. Spend more time on Lake Murray and less time towing, launching, and waiting in line.Positioned on a prominent corner lot beneath mature hardwoods, this custom all-brick home offers exceptional curb appeal with a welcoming Southern front porch, side-entry garage, and fenced yard.Inside, you'll find four oversized bedrooms, a large flex room, hardwood floors, tile, heavy moldings, and a classic masonry fireplace. The kitchen features granite countertops, stainless sink, pantry, and a bright breakfast area with custom backlit built-ins.The main-level owner's oasis includes the En-suite, custom walk-in closet, and French doors leading to a spacious screened porch overlooking the private, fenced backyard, perfect for relaxing after a day on the lake.Secret Cove amenities include a private boat ramp, community dock, recreation field, and Boat Storage Space #2. Located minutes from Lexington shopping, dining, and award-winning Lexington One schools, including River Bluff High School.Custom home, unbeatable neighborhood, and one of the most convenient ways to enjoy the Lake Murray lifestyle and the amazing town of Lexington… shopping, dining, the Ice House Amphitheatre and so much more! Disclaimer: CMLS has not reviewed and, therefore, does not endorse vendors who may appear in listings.
For sale
$600,000
200 Wild Azalea Ct, Lexington, SC 29072
4beds
3,443sqft
Single Family Residence
Built in 1994
0.48 Acres Lot
$588,900 Zestimate®
$174/sqft
$-- HOA
What's special
Fenced yardClassic masonry fireplaceBeneath mature hardwoodsCustom backlit built-insSide-entry garageWelcoming southern front porchLarge flex room
- 59 days
- 971
- 48
Zillow last checked:
Listing updated:
Listed by:
Douglas Giesler,
Lake Homes Realty LLC
Source: Consolidated MLS,MLS#: 639800
Facts & features
Interior
Bedrooms & bathrooms
- Bedrooms: 4
- Bathrooms: 4
- Full bathrooms: 3
- 1/2 bathrooms: 1
- Partial bathrooms: 1
- Main level bathrooms: 2
Rooms
- Room types: Bonus Room, Library, FROG (With Closet)
Primary bedroom
- Features: Double Vanity, Tub-Garden, Bath-Private, Separate Shower, Walk-In Closet(s), High Ceilings, Ceiling Fan(s), Closet-Private, Separate Water Closet
- Level: Main
Bedroom 2
- Features: Bath-Private, Built-in Features, Ceiling Fan(s)
- Level: Second
Bedroom 3
- Features: Bath-Shared, Tub-Shower, High Ceilings, Ceiling Fan(s), Closet-Private, Floors-Hardwood, Recessed Lighting
- Level: Second
Bedroom 4
- Features: Bath-Shared, High Ceilings, Ceiling Fan(s), Closet-Private, Floors-Hardwood
- Level: Second
Dining room
- Features: Floors-Hardwood, Molding
- Level: Main
Great room
- Level: Main
Kitchen
- Features: Eat-in Kitchen, Floors-Hardwood, Pantry, Granite Counters, Backsplash-Granite, Cabinets-Painted, Recessed Lighting
- Level: Main
Living room
- Features: Floors-Hardwood, Molding
Heating
- Central, Heat Pump 1st Lvl, Heat Pump 2nd Lvl
Cooling
- Central Air
Appliances
- Included: Built-In Range, Counter Cooktop, Dishwasher, Disposal, Electric Water Heater
- Laundry: Electric, Heated Space, Utility Room, Main Level
Features
- Bookcases, Ceiling Fan(s), Central Vacuum, Built-in Features
- Flooring: Hardwood, Tile, Carpet
- Basement: Crawl Space
- Attic: Storage,Pull Down Stairs,Attic Access
- Number of fireplaces: 1
- Fireplace features: Wood Burning
Interior area
- Total structure area: 3,443
- Total interior livable area: 3,443 sqft
Property
Parking
- Total spaces: 5
- Parking features: Garage Door Opener
- Attached garage spaces: 2
Features
- Stories: 2
- Fencing: Privacy,Wood,Rear Only Wood
- Waterfront features: Waterfront Community
Lot
- Size: 0.48 Acres
- Dimensions: .48 acres
- Features: Corner Lot, Cul-De-Sac
Details
- Parcel number: 00344201024
Construction
Type & style
- Home type: SingleFamily
- Architectural style: Traditional
- Property subtype: Single Family Residence
Materials
- Brick-Partial-AbvFound
Condition
- New construction: No
- Year built: 1994
Utilities & green energy
- Sewer: Public Sewer
- Water: Public
- Utilities for property: Cable Connected
Community & HOA
Community
- Features: Waterfront Community
- Security: Smoke Detector(s)
- Subdivision: SECRET COVE
HOA
- Has HOA: Yes
- Services included: Common Area Maintenance, Playground, Street Light Maintenance, Green Areas, Community Boat Ramp
Location
- Region: Lexington
Financial & listing details
- Price per square foot: $174/sqft
- Tax assessed value: $533,634
- Annual tax amount: $2,429
- Date on market: 7/31/2026
- Listing agreement: Exclusive Right To Sell
- Road surface type: Paved
Estimated market value
$588,900
$559,000 - $618,000
$3,283/mo
Price history
| Date | Event | Price |
|---|---|---|
| 9/3/2026 | Listed for sale | $600,000$174/sqft |
Source:  Consolidated MLS #639800 Report a problem Consolidated MLS #639800 Report a problem | ||
| 8/26/2026 | Contingent | $600,000$174/sqft |
Source: Consolidated MLS #639800 Report a problem | ||
| 7/31/2026 | Listed for sale | $600,000-13%$174/sqft |
Source: Consolidated MLS #639800 Report a problem | ||
| 7/24/2026 | Listing removed | $689,900$200/sqft |
Source: Consolidated MLS #638552 Report a problem | ||
| 7/13/2026 | Listed for sale | $689,900+85.2%$200/sqft |
Source: Consolidated MLS #638552 Report a problem | ||
| 6/17/2013 | Sold | $372,500-6.6%$108/sqft |
Source: Public Record Report a problem | ||
| 5/16/2013 | Pending sale | $399,000$116/sqft |
Source: Russell & Jeffcoat Real Estate #325129 Report a problem | ||
| 1/26/2013 | Listed for sale | $399,000+25.9%$116/sqft |
Source: Russell & Jeffcoat Real Estate #325129 Report a problem | ||
| 11/18/1999 | Sold | $316,900$92/sqft |
Source: Public Record Report a problem | ||
Public tax history
| Year | Property taxes | Tax assessment |
|---|---|---|
| 2025 | $2,429 +9.2% | $17,125 +15% |
| 2024 | $2,223 +4.4% | $14,891 |
| 2023 | $2,129 -4% | $14,891 |
| 2022 | $2,217 +1.5% | $14,891 |
| 2021 | $2,185 | $14,891 +1.7% |
| 2019 | -- | $14,640 |
| 2018 | $2,276 +1.9% | $14,640 |
| 2017 | $2,234 +3.1% | $14,640 |
| 2016 | $2,167 +0.9% | $14,640 |
| 2015 | $2,147 | $14,640 -1.6% |
| 2014 | $2,147 +2.9% | $14,879 -31.7% |
| 2013 | $2,087 | $21,770 +50% |
| 2012 | -- | $14,510 |
| 2011 | -- | $14,510 |
| 2010 | -- | $14,510 +14.4% |
| 2009 | -- | $12,680 |
| 2008 | -- | $12,680 |
| 2007 | -- | $12,680 |
| 2006 | -- | $12,680 |
| 2005 | -- | $12,680 +21.7% |
| 2004 | -- | $10,420 |
| 2003 | -- | $10,420 -33.3% |
| 2001 | -- | $15,630 +71.6% |
| 2000 | -- | $9,110 |
Find assessor info on the county website
Monthly payment
Est. payment
Payment breakdown
Explore the cost of this home by adjusting the details. Changes won't be saved.Climate risks
Neighborhood: 29072
Nearby schools
Schools provided by the listing agent
- Elementary: New Providence
- Middle: LAKESIDE
- High: River Bluff
- District: Lexington One
Source: Consolidated MLS. This data may not be complete. We recommend contacting the local school district to confirm school assignments for this home.
Similar homes
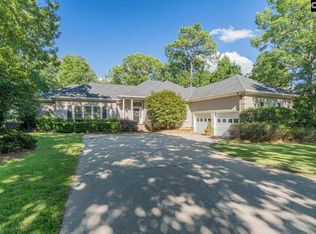
- $595,0004 bd3 ba2.7k sqft365 Oak Haven Dr, Lexington, SC 29072For Sale
 MLS ID #643059, Tracy Vanconant. Consolidated MLS
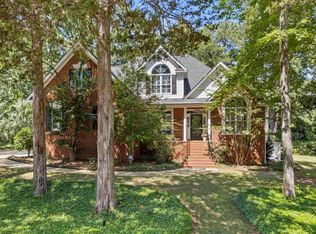
 - $589,9003 bd3 ba2.5k sqft546 Harbour Place Ct, Lexington, SC 29072For Sale
 MLS ID #635934, Debi Warner-Lafayette. Consolidated MLS
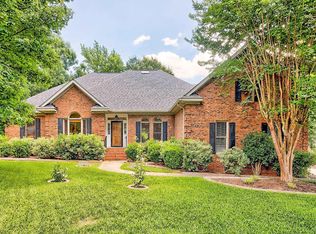
 - $609,9994 bd4 ba2.9k sqft416 Old Carrington Pkwy, Lexington, SC 29072For Sale
 MLS ID #642867, Hannah Miles. Consolidated MLS
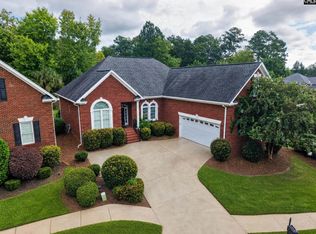
 - $515,0004 bd3 ba2.7k sqft353 Vista Springs Cir, Lexington, SC 29072For Sale
 MLS ID #639522, Blair Minick. Consolidated MLS
