Amid an enclave of timelessly elegant homes, this home in school district one in Lexington is nestled among the trees and holds deeded access to Lake Murray. This quiet sanctuary blends classic character with modern comforts. Gleaming expanses of oak floors and 12-foot ceilings on the ground floor welcome all who step into the foyer. Light and garden greenery enlivens the living room. Seamlessly the rooms flow from the dramatic columns of the twelve-foot ceilings of the main floor spaces to the custom library wall cases and gas fire place to the spiral, second staircase to the upper rooms. A separate 2-piece hall bath, custom desks and cabinetry make the study perfect for remote work. At each end of the house there are bedrooms; the primary suite with walk in closets and 5-piece ensuite and two generous bedrooms which share Jack-and-Jill bathrooms. The sky-lighted upstairs great room is completed with a 3-piece family bathroom that serves more skylighted bedrooms and hideaways with extensive closet storage. The second floor is ready for multiple uses! Inspected yearly, house systems, fresh paint and newly laid carpeting make this executive home truly move-in ready. Disclaimer: CMLS has not reviewed and, therefore, does not endorse vendors who may appear in listings.
For sale
Price cut: $49K (9/4)
$750,000
516 Harbour Place Ct, Lexington, SC 29072
5beds
4,698sqft
Single Family Residence
Built in 1997
0.53 Acres Lot
$828,800 Zestimate®
$160/sqft
$15/mo HOA
What's special
Gas fireplaceFresh paintNestled among the treesSky-lighted upstairs great roomTwo generous bedroomsSkylighted bedroomsJack-and-jill bathrooms
- 132 days
- 503
- 26
Zillow last checked:
Listing updated:
Listed by:
Pete G Oliver,
OTI LLC
Source: Consolidated MLS,MLS#: 635294
Facts & features
Interior
Bedrooms & bathrooms
- Bedrooms: 5
- Bathrooms: 4
- Full bathrooms: 3
- 1/2 bathrooms: 1
- Partial bathrooms: 1
- Main level bathrooms: 3
Rooms
- Room types: Bonus Room, Media Room, Office, Sewing, FROG (No Closet)
Primary bedroom
- Features: Balcony-Deck, Double Vanity, French Doors, Tub-Garden, Bath-Private, Walk-In Closet(s), Whirlpool, Closet-Private, Recessed Lighting
- Level: Main
Bedroom 2
- Features: High Ceilings, Ceiling Fan(s), Closet-Private
- Level: Main
Bedroom 3
- Features: High Ceilings, Ceiling Fan(s), Closet-Private
- Level: Main
Bedroom 4
- Features: Bath-Shared, Skylight, Walk-In Closet(s), Ceiling Fan(s), Closet-Private
- Level: Second
Bedroom 5
- Features: Bath-Shared, Skylight, Ceiling Fan(s), Closet-Private
- Level: Main
Dining room
- Features: Floors-Hardwood, Molding, High Ceilings
- Level: Main
Great room
- Level: Main
Kitchen
- Features: Cabinets-Natural, Eat-in Kitchen, Floors-Hardwood, Kitchen Island, Pantry, Counter Tops-Solid Surfac, Recessed Lighting
- Level: Main
Living room
- Features: French Doors, Floors-Hardwood, Molding, Sunken, High Ceilings
- Level: Main
Heating
- Central, Heat Pump 1st Lvl, Heat Pump 2nd Lvl, Zoned, Multiple Units
Cooling
- Central Air, Heat Pump 1st Lvl, Heat Pump 2nd Lvl, Zoned, Multi Units
Appliances
- Included: Built-In Range, Gas Range, Indoor Grill, Self Clean, Dishwasher, Disposal, Freezer, Refrigerator, Microwave Countertop, Stove Exhaust Vented Exte, Tankless Water Heater
- Laundry: Electric, Heated Space, Mud Room, Utility Room, Main Level
Features
- Bookcases, Ceiling Fan(s)
- Flooring: Hardwood, Carpet
- Doors: French Doors
- Basement: Crawl Space
- Attic: Storage,Attic Access
- Number of fireplaces: 1
- Fireplace features: Outside, Masonry, Gas Log-Natural
Interior area
- Total structure area: 4,698
- Total interior livable area: 4,698 sqft
Video & virtual tour
Property
Parking
- Total spaces: 2
- Parking features: Garage Door Opener
- Attached garage spaces: 2
Features
- Stories: 2
- Patio & porch: Deck
- Exterior features: Gutters - Full
- Fencing: Privacy,Wood,Rear Only Wood
- Waterfront features: Deeded Lake Access
Lot
- Size: 0.53 Acres
- Dimensions: HARBOUR PLACE LOT 21 .53
- Features: Cul-De-Sac, Sprinkler
Details
- Parcel number: 00333601021
Construction
Type & style
- Home type: SingleFamily
- Architectural style: Traditional
- Property subtype: Single Family Residence
Materials
- Brick-All Sides-AbvFound
Condition
- New construction: No
- Year built: 1997
Utilities & green energy
- Sewer: Public Sewer
- Water: Public
- Utilities for property: Cable Available, Electricity Connected
Community & HOA
Community
- Features: Recreation Facility
- Security: Security System Owned, Smoke Detector(s)
- Subdivision: HARBOUR PLACE
HOA
- Has HOA: Yes
- Services included: Common Area Maintenance, Landscaping, Green Areas, Community Boat Ramp
- HOA fee: $175 annually
Location
- Region: Lexington
Financial & listing details
- Price per square foot: $160/sqft
- Tax assessed value: $616,394
- Annual tax amount: $2,508
- Date on market: 5/29/2026
- Listing agreement: Exclusive Agency
- Road surface type: Paved
Estimated market value
$828,800
$787,000 - $870,000
$3,549/mo
Price history
| Date | Event | Price |
|---|---|---|
| 9/4/2026 | Price change | $750,000-6.1%$160/sqft |
Source:  Consolidated MLS #635294 Report a problem Consolidated MLS #635294 Report a problem | ||
| 8/17/2026 | Price change | $799,000-3.7%$170/sqft |
Source: Consolidated MLS #635294 Report a problem | ||
| 2/24/2026 | Listed for sale | $830,000$177/sqft |
Source: Consolidated MLS #627573 Report a problem | ||
| 2/14/2026 | Listing removed | $830,000$177/sqft |
Source: Consolidated MLS #614413 Report a problem | ||
| 10/28/2025 | Price change | $830,000-1.8%$177/sqft |
Source: Consolidated MLS #614413 Report a problem | ||
| 10/8/2025 | Price change | $845,000-1.7%$180/sqft |
Source: Consolidated MLS #614413 Report a problem | ||
| 8/1/2025 | Listed for sale | $860,000+108.7%$183/sqft |
Source: Consolidated MLS #614413 Report a problem | ||
| 7/30/2015 | Sold | $412,000-1.7%$88/sqft |
Source: Public Record Report a problem | ||
| 5/21/2015 | Price change | $419,000-4.3%$89/sqft |
Source: The Arrington Group LLC #369145 Report a problem | ||
| 5/12/2015 | Price change | $438,000-1.4%$93/sqft |
Source: The Arrington Group LLC #369145 Report a problem | ||
| 4/22/2015 | Price change | $444,000-1.1%$95/sqft |
Source: The Arrington Group LLC #369145 Report a problem | ||
| 3/14/2015 | Price change | $449,000-2.2%$96/sqft |
Source: The Arrington Group LLC #369145 Report a problem | ||
| 3/1/2015 | Price change | $459,000-4.2%$98/sqft |
Source: The Arrington Group LLC #369145 Report a problem | ||
| 1/16/2015 | Listed for sale | $479,000+12.7%$102/sqft |
Source: The Arrington Group LLC #369145 Report a problem | ||
| 7/6/2012 | Listing removed | $424,900$90/sqft |
Source: The Arrington Group LLC #307192 Report a problem | ||
| 6/8/2012 | Price change | $424,900-2.6%$90/sqft |
Source: The Arrington Group LLC #307192 Report a problem | ||
| 5/11/2012 | Price change | $436,400-1.6%$93/sqft |
Source: The Arrington Group LLC #307192 Report a problem | ||
| 4/13/2012 | Price change | $443,400-1.2%$94/sqft |
Source: The Arrington Group LLC #307192 Report a problem | ||
| 3/11/2012 | Listed for sale | $448,871-0.3%$96/sqft |
Source: The Arrington Group LLC #307192 Report a problem | ||
| 1/17/2012 | Listing removed | $450,000$96/sqft |
Source: The Arrington Group LLC #282458 Report a problem | ||
| 10/7/2011 | Price change | $450,000-3.2%$96/sqft |
Source: The Arrington Group LLC #282458 Report a problem | ||
| 8/28/2011 | Price change | $465,000-2.9%$99/sqft |
Source: The Arrington Group LLC #282458 Report a problem | ||
| 7/13/2011 | Price change | $479,000-2%$102/sqft |
Source: The Arrington Group LLC #282458 Report a problem | ||
| 6/23/2011 | Price change | $489,000-1.2%$104/sqft |
Source: The Arrington Group LLC #282458 Report a problem | ||
| 5/25/2011 | Listed for sale | $495,000+12.5%$105/sqft |
Source: The Arrington Group LLC #282458 Report a problem | ||
| 2/4/2005 | Sold | $440,000-54.4%$94/sqft |
Source: Public Record Report a problem | ||
| 7/12/2004 | Sold | $965,000$205/sqft |
Source: Public Record Report a problem | ||
Public tax history
| Year | Property taxes | Tax assessment |
|---|---|---|
| 2025 | $2,508 +11.9% | $20,513 +15% |
| 2024 | $2,241 -12.1% | $17,838 |
| 2023 | $2,551 -4% | $17,838 |
| 2022 | $2,656 | $17,838 |
| 2021 | -- | $17,838 +8.2% |
| 2019 | -- | $16,480 |
| 2018 | $2,562 +1.9% | $16,480 |
| 2017 | $2,514 +3.1% | $16,480 |
| 2016 | $2,439 +0.9% | $16,480 +5.7% |
| 2015 | $2,417 | $15,595 -2.7% |
| 2014 | $2,417 +7.5% | $16,030 -33.3% |
| 2013 | $2,249 | $24,050 |
| 2012 | -- | $24,050 +50% |
| 2011 | -- | $16,030 |
| 2010 | -- | $16,030 -0.5% |
| 2009 | -- | $16,110 |
| 2008 | -- | $16,110 |
| 2007 | -- | $16,110 |
| 2006 | -- | $16,110 |
| 2005 | -- | $16,110 +68.7% |
| 2004 | -- | $9,550 |
| 2003 | -- | $9,550 |
| 2001 | -- | $9,550 +18.2% |
| 2000 | -- | $8,080 |
Find assessor info on the county website
Monthly payment
Est. payment
Payment breakdown
Explore the cost of this home by adjusting the details. Changes won't be saved.Climate risks
Neighborhood: 29072
Nearby schools
Schools provided by the listing agent
- Elementary: New Providence
- Middle: LAKESIDE
- High: River Bluff
- District: Lexington One
Source: Consolidated MLS. This data may not be complete. We recommend contacting the local school district to confirm school assignments for this home.

Similar homes
- $729,9004 bd4 ba3.5k sqft136 Majestic Ct, Lexington, SC 29072For Sale
 MLS ID #644214, Kate Sweeten. Consolidated MLS
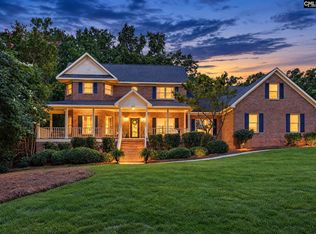
 - $548,9005 bd4 ba3.5k sqft521 Harbour Place Ct, Lexington, SC 29072For Sale
 MLS ID #641321, Rachel Bedenbaugh. Consolidated MLS
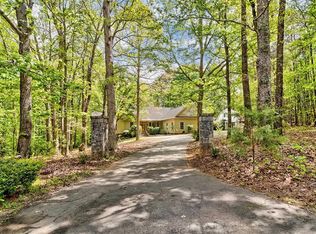
 - $669,9005 bd4 ba4.5k sqft112 Gold Rd, Lexington, SC 29072For Sale
 MLS ID #641465, Karen Foster. Consolidated MLS
 - $765,0005 bd5 ba6.3k sqft130 Orchard Place Ct, Lexington, SC 29072For Sale
 MLS ID #630972, David Cloutier. Consolidated MLS
