Welcome to Kingston Harbour, a highly sought after community on Lake Murray, the gem of the Southeast! This home has been well maintained by the original owner and is now offered for sale for the first time. The all brick quality construction, paired with the thoughtful floorplan make this property very desirable. The home offers both formal and casual dining and living areas, as well as 2 Bedroom suites on the main level! The great room has built-ins, a cozy fireplace, great natural light, and flows into the kitchen. Granite countertops, stainless steel kitchen appliances, loads of cabinetry storage and a pantry make this kitchen ideal for every cooking need. A laundry/mudroom and drop zone are located around the corner, making sure everything is kept orderly. The Primary suite is conveniently located on the main level. Features include a private bath with soaking tub, separate shower, double vanity, water closet & walk-in closet. A second Bedroom suite is located on the main level as well, with a full bath. Upstairs both Bedroom suites have been freshly painted and have new carpeting.The full bath on this level has also been freshly painted. On the second level is an unfinished flex space over the garage, might be an excellent add'l living space, 5th bedroom, finish and use as you wish. Outside, the home has a well established landscaped yard, newly added patio & outdoor kitchen, screen porch, firepit area and is fully fenced. Kingston Harbour is an amenity rich community situated on Lake Murray. The community is gated, offers Tennis, Pool, Clubhouse, sidewalks, Boat Ramp/drop off dock and adjacent parking. Disclaimer: CMLS has not reviewed and, therefore, does not endorse vendors who may appear in listings.
For sale
Price cut: $10K (7/15)
$819,900
110 Bridgeport Ln, Lexington, SC 29072
4beds
3,146sqft
Single Family Residence
Built in 2012
0.45 Acres Lot
$804,100 Zestimate®
$261/sqft
$205/mo HOA
What's special
Cozy fireplaceAll brick quality constructionScreen porchThoughtful floorplanFirepit areaWell established landscaped yardGreat natural light
- 118 days
- 943
- 43
Zillow last checked:
Listing updated:
Listed by:
Terry Bishop Jr Phone:803-665-1442,
Fathom Realty SC LLC
Source: Consolidated MLS,MLS#: 635618
Facts & features
Interior
Bedrooms & bathrooms
- Bedrooms: 4
- Bathrooms: 3
- Full bathrooms: 3
- Main level bathrooms: 2
Rooms
- Room types: Bonus-Unfinished
Primary bedroom
- Features: Double Vanity, Tub-Garden, Bath-Private, Separate Shower, Walk-In Closet(s), High Ceilings, Ceiling Fan(s), Closet-Private, Separate Water Closet
- Level: Main
Bedroom 2
- Features: Bath-Shared, Walk-In Closet(s), Tub-Shower, Ceiling Fan(s), Closet-Private
- Level: Main
Bedroom 3
- Features: Bath-Shared, Walk-In Closet(s), Tub-Shower, Closet-Private
- Level: Second
Bedroom 4
- Features: Bath-Shared, Walk-In Closet(s), Tub-Shower, Ceiling Fan(s), Closet-Private
- Level: Second
Dining room
- Features: Floors-Hardwood, Molding, High Ceilings
- Level: Main
Great room
- Level: Main
Kitchen
- Features: Bar, Eat-in Kitchen, Floors-Hardwood, Pantry, Granite Counters, Cabinets-Stained, Recessed Lighting
- Level: Main
Living room
- Features: Molding, Vaulted Ceiling(s), High Ceilings
- Level: Main
Heating
- Central
Cooling
- Central Air
Appliances
- Included: Counter Cooktop, Double Oven, Gas Range, Dishwasher
- Laundry: Heated Space, Mud Room, Main Level
Features
- Bookcases, Ceiling Fan(s)
- Flooring: Hardwood, Carpet, Tile
- Windows: Thermopane
- Basement: Crawl Space
- Attic: Attic Access
- Number of fireplaces: 1
Interior area
- Total structure area: 3,146
- Total interior livable area: 3,146 sqft
Video & virtual tour
Property
Parking
- Total spaces: 2
- Parking features: Garage Door Opener
- Attached garage spaces: 2
Features
- Stories: 2
- Patio & porch: Deck, Patio
- Fencing: Full
- Waterfront features: Deeded Lake Access, Waterfront Community
Lot
- Size: 0.45 Acres
- Dimensions: 73 x 28 x 41 x 169 x 115 x 158
- Features: Cul-De-Sac, Sprinkler
Details
- Additional structures: Tennis Court(s)
- Parcel number: 00341501074
Construction
Type & style
- Home type: SingleFamily
- Architectural style: Traditional
- Property subtype: Single Family Residence
Materials
- Brick-All Sides-AbvFound
Condition
- New construction: No
- Year built: 2012
Utilities & green energy
- Sewer: Public Sewer
- Water: Public
- Utilities for property: Cable Available, Electricity Connected
Community & HOA
Community
- Features: Pool, Gated, Sidewalks, Waterfront Community
- Security: Smoke Detector(s)
- Subdivision: KINGSTON HARBOUR
HOA
- Has HOA: Yes
- Services included: Clubhouse, Common Area Maintenance, Pool, Sidewalk Maintenance, Street Light Maintenance, Tennis Courts, Green Areas, Community Boat Ramp
- HOA fee: $615 quarterly
Location
- Region: Lexington
Financial & listing details
- Price per square foot: $261/sqft
- Tax assessed value: $637,854
- Annual tax amount: $2,779
- Date on market: 6/3/2026
- Listing agreement: Exclusive Right To Sell
- Road surface type: Paved
Estimated market value
$804,100
$764,000 - $844,000
$2,862/mo
Price history
| Date | Event | Price |
|---|---|---|
| 9/1/2026 | Listed for sale | $819,900$261/sqft |
Source:  Consolidated MLS #635618 Report a problem Consolidated MLS #635618 Report a problem | ||
| 8/12/2026 | Contingent | $819,900$261/sqft |
Source: Consolidated MLS #635618 Report a problem | ||
| 7/15/2026 | Listed for sale | $819,900-1.2%$261/sqft |
Source: Consolidated MLS #635618 Report a problem | ||
| 7/2/2026 | Contingent | $829,900$264/sqft |
Source: Consolidated MLS #635618 Report a problem | ||
| 6/18/2026 | Price change | $829,900-2.3%$264/sqft |
Source: Consolidated MLS #635618 Report a problem | ||
| 6/3/2026 | Listed for sale | $849,750+123.6%$270/sqft |
Source: Consolidated MLS #635618 Report a problem | ||
| 6/14/2012 | Sold | $380,000+400%$121/sqft |
Source: Public Record Report a problem | ||
| 3/16/2012 | Sold | $76,000$24/sqft |
Source: Public Record Report a problem | ||
Public tax history
| Year | Property taxes | Tax assessment |
|---|---|---|
| 2025 | $2,779 +9.1% | $19,604 +15% |
| 2024 | $2,546 +4.4% | $17,047 |
| 2023 | $2,438 -4% | $17,047 |
| 2022 | $2,539 | $17,047 |
| 2021 | -- | $17,047 +14.4% |
| 2019 | -- | $14,905 |
| 2018 | $2,318 +1.9% | $14,905 |
| 2017 | $2,275 +3.1% | $14,905 +0% |
| 2016 | $2,207 +0.9% | $14,904 |
| 2015 | $2,187 | $14,904 +2.1% |
| 2014 | $2,187 +6.8% | $14,600 |
| 2013 | $2,048 | $14,600 +702.2% |
| 2012 | -- | $1,820 |
| 2011 | -- | $1,820 |
| 2010 | -- | $1,820 |
| 2009 | -- | $1,820 -66.3% |
| 2008 | -- | $5,400 |
Find assessor info on the county website
Monthly payment
Est. payment
Payment breakdown
Explore the cost of this home by adjusting the details. Changes won't be saved.Climate risks
Neighborhood: 29072
Nearby schools
Schools provided by the listing agent
- Elementary: New Providence
- Middle: LAKESIDE
- High: River Bluff
- District: Lexington One
Source: Consolidated MLS. This data may not be complete. We recommend contacting the local school district to confirm school assignments for this home.
Similar homes
- $819,0004 bd4 ba3.4k sqft608 Charles Ct, Lexington, SC 29072For Sale
 MLS ID #638234, Shirley Lowman. Consolidated MLS
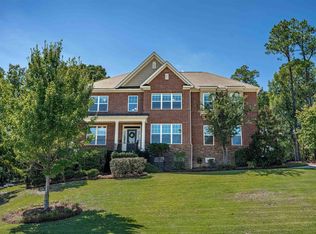
 - $975,0005 bd4 ba4.4k sqft227 Portsmouth Dr, Lexington, SC 29072For Sale
 MLS ID #642745, Libby Satterfield. Consolidated MLS
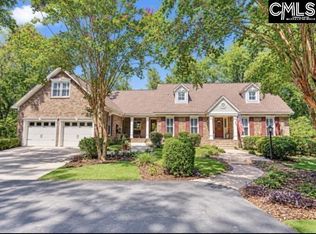
 - $799,0004 bd4 ba3.9k sqft137 Brooklet Dr, Lexington, SC 29072For Sale
 MLS ID #643092, Maria Calcutt. Consolidated MLS
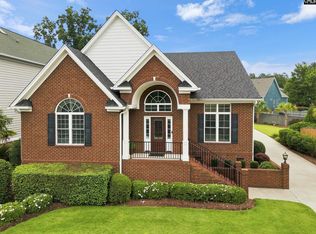
 - $799,0005 bd4 ba3.2k sqft412 Bay Pointe, Lexington, SC 29072For Sale
 MLS ID #640267, Todd Carnes. Consolidated MLS
