Experience the best of Lake Murray living in this beautifully maintained 4-bedroom, 2.5-bath home with just under 3,000 square feet, located in the highly desirable **The Landings** community in Lexington. Nestled in a resort-style neighborhood, this home is just a 5-minute walk to Lake Murray and exclusive private amenities, including a boat ramp, docking, a sandy beach, and a picnic area?offering the perfect setting for those who love life on the water. Designed with lake enthusiasts in mind, the property also features dedicated boat parking, making it easy to enjoy boating, fishing, and sunset cruises for a day out on the lake.. The home's charming country-style exterior creates a warm and welcoming first impression, while the backyard is a true private retreat featuring a screened porch, spacious deck, cabana, saltwater pool, and fully fenced yard. Inside, you'll find spacious living areas, a large primary suite with a private bath and garden tub, and a two-car garage. If you've been searching for a home that offers the perfect blend of comfort, recreation, and the unmatched Lake Murray lifestyle, this is the one you've been waiting for. Disclaimer: CMLS has not reviewed and, therefore, does not endorse vendors who may appear in listings.
For sale
$489,000
200 Forecastle Ct, Lexington, SC 29072
4beds
2,951sqft
Single Family Residence
Built in 1987
0.36 Acres Lot
$480,800 Zestimate®
$166/sqft
$-- HOA
What's special
Sandy beachSaltwater poolFully fenced yardBoat rampTwo-car garageSpacious deckGarden tub
- 62 days
- 3,120
- 296
Zillow last checked:
Listing updated:
Listed by:
Shannon Robison,
Century 21 Vanguard
Source: Consolidated MLS,MLS#: 639460
Facts & features
Interior
Bedrooms & bathrooms
- Bedrooms: 4
- Bathrooms: 3
- Full bathrooms: 2
- 1/2 bathrooms: 1
- Partial bathrooms: 1
- Main level bathrooms: 2
Rooms
- Room types: Bonus-Unfinished, FROG (With Closet)
Primary bedroom
- Features: Double Vanity, Bath-Private, Separate Shower, Walk-In Closet(s), Tub-Shower, Ceiling Fan(s), Closet-Private, Floors-Laminate
- Level: Main
Bedroom 2
- Features: Bath-Private, Ceiling Fan(s), Closet-Private
- Level: Second
Bedroom 3
- Features: Ceiling Fan(s), Closet-Private
- Level: Second
Bedroom 4
- Features: Cathedral Ceiling(s), Closet-Private
- Level: Second
Dining room
- Features: Molding, Floors-Laminate
- Level: Main
Kitchen
- Features: Eat-in Kitchen, Granite Counters, Backsplash-Tiled, Cabinets-Painted
- Level: Main
Living room
- Features: Fireplace, Molding, Floors-Laminate, Ceiling Fan
- Level: Main
Heating
- Central
Cooling
- Central Air
Appliances
- Included: Free-Standing Range, Gas Range, Dishwasher, Disposal, Refrigerator, Microwave Above Stove, Tankless Water Heater
- Laundry: Mud Room, Main Level
Features
- Flooring: Laminate, Luxury Vinyl, Carpet
- Basement: Crawl Space
- Attic: Storage,Attic Access
- Number of fireplaces: 1
- Fireplace features: Gas Log-Natural
Interior area
- Total structure area: 2,951
- Total interior livable area: 2,951 sqft
Property
Parking
- Total spaces: 4
- Parking features: Garage Door Opener
- Attached garage spaces: 2
Features
- Stories: 2
- Exterior features: Gutters - Full
- Has private pool: Yes
- Pool features: Inground-Vinyl
- Fencing: Rear Only Wood
Lot
- Size: 0.36 Acres
- Features: Corner Lot
Details
- Additional structures: Shed(s)
- Parcel number: 00333002007
Construction
Type & style
- Home type: SingleFamily
- Architectural style: Traditional
- Property subtype: Single Family Residence
Materials
- Vinyl
Condition
- New construction: No
- Year built: 1987
Utilities & green energy
- Sewer: Public Sewer
- Water: Public
- Utilities for property: Electricity Connected
Community & HOA
Community
- Subdivision: THE LANDINGS
HOA
- Has HOA: No
Location
- Region: Lexington
Financial & listing details
- Price per square foot: $166/sqft
- Tax assessed value: $393,256
- Date on market: 7/27/2026
- Listing agreement: Exclusive Right To Sell
- Road surface type: Paved
Estimated market value
$480,800
$457,000 - $505,000
$3,195/mo
Price history
| Date | Event | Price |
|---|---|---|
| 8/6/2026 | Listed for sale | $489,000$166/sqft |
Source:  Consolidated MLS #639460 Report a problem Consolidated MLS #639460 Report a problem | ||
| 7/31/2026 | Contingent | $489,000$166/sqft |
Source: Consolidated MLS #639460 Report a problem | ||
| 7/27/2026 | Listed for sale | $489,000-0.2%$166/sqft |
Source: Consolidated MLS #639460 Report a problem | ||
| 12/24/2025 | Listing removed | $489,900$166/sqft |
Source: Consolidated MLS #623218 Report a problem | ||
| 12/12/2025 | Listed for sale | $489,900+30.6%$166/sqft |
Source: Consolidated MLS #623218 Report a problem | ||
| 9/3/2020 | Sold | $375,000-1.3%$127/sqft |
Source: Public Record Report a problem | ||
| 8/2/2020 | Listed for sale | $379,928$129/sqft |
Source: Weichert Realtors Caughman Company #499522 Report a problem | ||
| 8/2/2020 | Pending sale | $379,928$129/sqft |
Source: Weichert Realtors Caughman Company #499522 Report a problem | ||
| 7/30/2020 | Listed for sale | $379,928+27.1%$129/sqft |
Source: Weichert Realtors Caughman Company #499522 Report a problem | ||
| 12/13/2018 | Sold | $299,000-3.2%$101/sqft |
Source: Public Record Report a problem | ||
| 11/7/2018 | Pending sale | $309,000$105/sqft |
Source: Owner Report a problem | ||
| 10/7/2018 | Price change | $309,000-4.9%$105/sqft |
Source: Owner Report a problem | ||
| 5/25/2018 | Price change | $325,000-3%$110/sqft |
Source: Owner Report a problem | ||
| 5/22/2018 | Price change | $335,000+3.1%$114/sqft |
Source: Owner Report a problem | ||
| 5/18/2018 | Listed for sale | $325,000+47.7%$110/sqft |
Source: Owner Report a problem | ||
| 12/15/2015 | Sold | $220,000-20.9%$75/sqft |
Source: Public Record Report a problem | ||
| 4/15/2014 | Sold | $278,000-10%$94/sqft |
Source: Public Record Report a problem | ||
| 3/17/2014 | Listed for sale | $309,000+20.2%$105/sqft |
Source: Portfolio Real Estate, Inc. #350311 Report a problem | ||
| 8/1/2007 | Sold | $257,000+40.4%$87/sqft |
Source: Public Record Report a problem | ||
| 11/16/1999 | Sold | $183,000$62/sqft |
Source: Public Record Report a problem | ||
Public tax history
| Year | Property taxes | Tax assessment |
|---|---|---|
| 2025 | -- | $15,730 +4.9% |
| 2024 | -- | $15,000 |
| 2023 | -- | $15,000 |
| 2022 | -- | $15,000 |
| 2021 | -- | $15,000 +25.4% |
| 2019 | -- | $11,960 +35.9% |
| 2018 | $1,859 +38.5% | $8,800 |
| 2017 | $1,343 +3.1% | $8,800 +0% |
| 2016 | $1,302 +0.9% | $8,799 -47.2% |
| 2015 | $1,291 | $16,680 +75.7% |
| 2014 | $1,291 -3.2% | $9,495 -0.1% |
| 2013 | $1,333 | $9,500 |
| 2012 | -- | $9,500 |
| 2011 | -- | $9,500 |
| 2010 | -- | $9,500 -7.6% |
| 2009 | -- | $10,280 |
| 2008 | -- | $10,280 +22.4% |
| 2007 | -- | $8,400 |
| 2006 | -- | $8,400 |
| 2005 | -- | $8,400 +30.2% |
| 2004 | -- | $6,450 |
| 2003 | -- | $6,450 |
| 2001 | -- | $6,450 +19% |
| 2000 | -- | $5,420 |
Find assessor info on the county website
Monthly payment
Est. payment
Payment breakdown
Explore the cost of this home by adjusting the details. Changes won't be saved.Climate risks
Neighborhood: 29072
Nearby schools
Schools provided by the listing agent
- Elementary: LakeMurray (Lex 1)
- Middle: Beechwood Middle School
- High: Lexington
- District: Lexington One
Source: Consolidated MLS. This data may not be complete. We recommend contacting the local school district to confirm school assignments for this home.
Similar homes
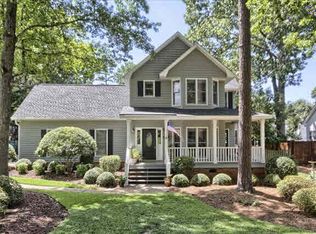
- $515,0004 bd3 ba2.7k sqft353 Vista Springs Cir, Lexington, SC 29072For Sale
 MLS ID #639522, Blair Minick. Consolidated MLS
 - $425,0004 bd3 ba2.8k sqft211 Bronze Dr, Lexington, SC 29072For Sale
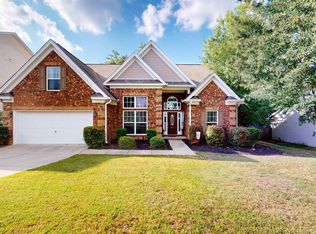 MLS ID #643756, Craig Summerall. Consolidated MLS
 - $399,9004 bd3 ba2.6k sqft111 Woodbay Dr, Lexington, SC 29072For Sale
 MLS ID #642478, David Jones. Consolidated MLS
 - $419,4003 bd3 ba2.5k sqft108 Caprice Ct, Lexington, SC 29072For Sale
 MLS ID #641895, Laura N Reid. Consolidated MLS
