Located in Lexington’s Rollingwood, a neighborhood of classic homes with larger lots, this four bedroom, three full bath room will welcome you in and make you feel at home. Situated on a .83 acre lot, the house has a great layout and features many recent updates. A family room with hardwood floors and natural gas fireplace opens to the kitchen which features lots of cabinets, ample counter space, granite countertops with tile backsplash, stainless appliances, an eat-in area with a view and easy access to the formal dining room. The owner’s suite is located on the main level and features a full bath with double vanity and a large closet. The second bedroom, a full bath, and the laundry area are also on the main level. Upstairs you will find bedrooms 3 and 4, a full bath, plus a bonus room off Bedroom 4. This room would be a great living area for the 4th bedroom, a craft room, exercise room, office, study space – so many possibilities. A large bonus room is found over the garage and could be a 5th bedroom. House has lots of storage space and a two car garage with a storage room and second area for washer & dryer. Outside living is a big attraction for this home with large two level deck featuring a gazebo, all overlooking the beautiful private backyard. Perfect for enjoying the relaxed South Carolina lifestyle that we all cherish. Backyard also features a shed with a covered outside storage area on the back plus a chicken coop at the back of the lot. This house is in exceptional condition and has roof new in 2023, HVAC new at very end of 2024 and new water heater. Current owners have made many updates. Rollingwood has no HOA and is in a convenient and highly desired area of Lexington. Disclaimer: CMLS has not reviewed and, therefore, does not endorse vendors who may appear in listings.
For sale
Price cut: $5.1K (9/21)
$399,900
111 Woodbay Dr, Lexington, SC 29072
4beds
2,611sqft
Single Family Residence
Built in 1987
0.83 Acres Lot
$395,900 Zestimate®
$153/sqft
$-- HOA
What's special
Natural gas fireplaceAmple counter spaceStainless appliancesBeautiful private backyardLots of storage spaceLarge closet
- 45 days
- 1,137
- 88
Likely to sell faster than
Zillow last checked:
Listing updated:
Listed by:
David Jones,
Coldwell Banker Realty
Source: Consolidated MLS,MLS#: 642478
Facts & features
Interior
Bedrooms & bathrooms
- Bedrooms: 4
- Bathrooms: 3
- Full bathrooms: 3
- Main level bathrooms: 2
Rooms
- Room types: FROG (No Closet)
Primary bedroom
- Features: Double Vanity, Bath-Private, Separate Shower, Walk-In Closet(s), Ceiling Fan(s)
- Level: Main
Bedroom 2
- Features: Bath-Shared, Tub-Shower, Ceiling Fan(s), Closet-Private
- Level: Main
Bedroom 3
- Features: Bath-Shared, Tub-Shower, Ceiling Fan(s), Closet-Private
- Level: Second
Bedroom 4
- Features: Bath-Shared, Sitting Room, Ceiling Fan(s), Closet-Private
- Level: Second
Dining room
- Features: Floors-Hardwood
- Level: Main
Great room
- Level: Main
Kitchen
- Features: Bay Window, Eat-in Kitchen, Floors-Hardwood, Granite Counters, Cabinets-Stained, Backsplash-Tiled
- Level: Main
Heating
- Central, Heat Pump 1st Lvl, Heat Pump 2nd Lvl
Cooling
- Central Air, Heat Pump 1st Lvl, Heat Pump 2nd Lvl
Appliances
- Included: Free-Standing Range, Smooth Surface, Microwave Above Stove, Microwave Built In, Gas Water Heater
- Laundry: Laundry Closet, Heated Space, Main Level
Features
- Flooring: Hardwood, Carpet
- Basement: Crawl Space
- Attic: Attic Access
- Number of fireplaces: 1
- Fireplace features: Gas Log-Natural
Interior area
- Total structure area: 2,611
- Total interior livable area: 2,611 sqft
Property
Parking
- Total spaces: 2
- Parking features: Garage Door Opener
- Attached garage spaces: 2
Features
- Stories: 2
- Patio & porch: Deck
- Exterior features: Gutters - Full
Lot
- Size: 0.83 Acres
Details
- Additional structures: Shed(s)
- Parcel number: 00422003015
Construction
Type & style
- Home type: SingleFamily
- Architectural style: Traditional
- Property subtype: Single Family Residence
Materials
- Vinyl
Condition
- New construction: No
- Year built: 1987
Utilities & green energy
- Sewer: Public Sewer
- Water: Public
- Utilities for property: Electricity Connected
Community & HOA
Community
- Subdivision: ROLLINGWOOD
HOA
- Has HOA: No
Location
- Region: Lexington
Financial & listing details
- Price per square foot: $153/sqft
- Tax assessed value: $351,209
- Annual tax amount: $1,459
- Date on market: 9/5/2026
- Listing agreement: Exclusive Right To Sell
- Road surface type: Paved
Estimated market value
$395,900
$376,000 - $416,000
$2,434/mo
Price history
| Date | Event | Price |
|---|---|---|
| 9/21/2026 | Price change | $399,900-1.3%$153/sqft |
Source:  Consolidated MLS #642478 Report a problem | ||
| 9/5/2026 | Listed for sale | $405,000+42.1%$155/sqft |
Source: Consolidated MLS #642478 Report a problem | ||
| 11/8/2021 | Sold | $285,000+2.3%$109/sqft |
Source: Public Record Report a problem | ||
| 9/28/2021 | Listed for sale | $278,500+52.6%$107/sqft |
Source: Consolidated MLS #527036 Report a problem | ||
| 6/13/2007 | Sold | $182,500$70/sqft |
Source: Public Record Report a problem | ||
Public tax history
| Year | Property taxes | Tax assessment |
|---|---|---|
| 2025 | $1,459 -14.3% | $13,111 +15% |
| 2024 | $1,702 +4.4% | $11,400 |
| 2023 | $1,630 -4% | $11,400 |
| 2022 | $1,697 +33.3% | $11,400 |
| 2021 | $1,274 | $11,400 +51% |
| 2019 | -- | $7,549 |
| 2018 | $1,174 +1.9% | $7,549 |
| 2017 | $1,152 +3.1% | $7,549 |
| 2016 | $1,118 +0.9% | $7,549 |
| 2015 | $1,107 | $7,549 +3.8% |
| 2014 | $1,107 +8.6% | $7,272 +0% |
| 2013 | $1,020 | $7,270 |
| 2012 | -- | $7,270 |
| 2011 | -- | $7,270 |
| 2010 | -- | $7,270 -0.4% |
| 2009 | -- | $7,300 |
| 2008 | -- | $7,300 +14.8% |
| 2007 | -- | $6,360 |
| 2006 | -- | $6,360 |
| 2005 | -- | $6,360 +29.5% |
| 2004 | -- | $4,910 |
| 2003 | -- | $4,910 |
| 2001 | -- | $4,910 +14.7% |
| 2000 | -- | $4,280 |
Find assessor info on the county website
Monthly payment
Est. payment
Payment breakdown
Explore the cost of this home by adjusting the details. Changes won't be saved.Climate risks
Neighborhood: 29072
Nearby schools
Schools provided by the listing agent
- Elementary: LakeMurray (Lex 1)
- Middle: Beechwood Middle School
- High: Lexington
- District: Lexington One
Source: Consolidated MLS. This data may not be complete. We recommend contacting the local school district to confirm school assignments for this home.
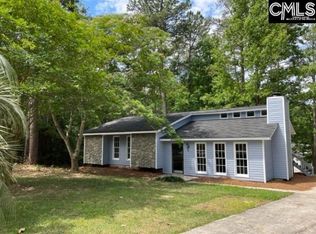
Similar homes
- $415,0004 bd3 ba2.8k sqft211 Bronze Dr, Lexington, SC 29072For Sale
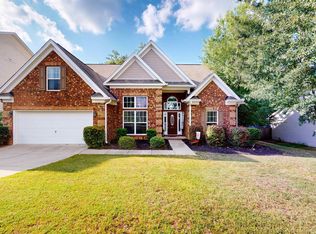 MLS ID #643756, Craig Summerall. Consolidated MLS
- $419,4003 bd3 ba2.5k sqft108 Caprice Ct, Lexington, SC 29072For Sale
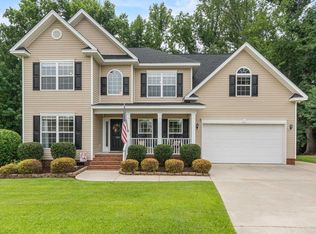 MLS ID #641895, Laura N Reid. Consolidated MLS
- $403,3005 bd4 ba2.4k sqft431 Saddlebrooke Rd, Lexington, SC 29072For Sale
 MLS ID #640613, Charles A Sibley. Consolidated MLS
- $449,9005 bd3 ba3.1k sqft851 Rawl Rd, Lexington, SC 29072For Sale
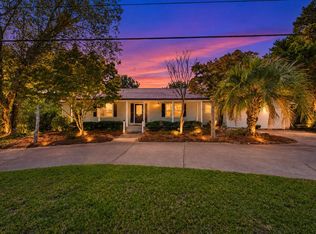 MLS ID #643753, Robin Jumper. Consolidated MLS
