Professional photos coming next week.This custom-built all brick home on half an acre is located on a cul de sac in the beautiful Lake Murray access neighborhood of Harbour Place in Lexington, SC. The community boat ramp is right around the corner!Coming in the new front door you will appreciate the new Anderson storm door and the true wood solid panel front door. The home has gleaming hardwoods throughout, interior transom windows over formal room entries. The family room has a fireplace with granite surround, built in bookshelves, and French doors leading to the outside. The kitchen is a cooks paradise with plenty of counter space, built in appliances, island, glass front cabinetry and more! Off the kitchen is a room that could be an office or a craft room and also a walk in laundry room with cabinetry and laundry sink. The owners bedroom is large and light filled with its own entrance to the back deck. Upstairs is a large bonus room – the pool table fits comfortably for your entertainment needs. And don’t forget to check the attic in this home – it is amazing! Wide open, with tons of storage, a new attic breeze solar powered roof exhaust fan, new insulation, curtain encapusulation and lighting.It is rare to find a home that has been so well maintained and updated as this one has been. See the attachment to the sellers disclosure for all the upgrades. Outside is an oasis, from the very large deck you can enjoy a partially wooded rear lawn that is beautifully landscaped and private as well as completely fenced in and has a double gate. Don't miss the rare opportunity to own a gorgeous updated lake access home in the Riverbluff High School area of Lexington. Close to dining, shopping, entertainment, and best of all Lake Murray views! Disclaimer: CMLS has not reviewed and, therefore, does not endorse vendors who may appear in listings.
For sale
$589,900
546 Harbour Place Ct, Lexington, SC 29072
3beds
2,549sqft
Single Family Residence
Built in 1994
0.5 Acres Lot
$576,700 Zestimate®
$231/sqft
$15/mo HOA
What's special
Very large deckPartially wooded rear lawnHalf an acreNew anderson storm doorCustom-built all brick homeBuilt in appliancesGleaming hardwoods throughout
- 124 days
- 668
- 38
Zillow last checked:
Listing updated:
Listed by:
Debi Warner-Lafayette Home:704-778-6361,
eXp Realty LLC
Source: Consolidated MLS,MLS#: 635934
Facts & features
Interior
Bedrooms & bathrooms
- Bedrooms: 3
- Bathrooms: 3
- Full bathrooms: 2
- 1/2 bathrooms: 1
- Partial bathrooms: 1
- Main level bathrooms: 3
Rooms
- Room types: Bonus Room, Office
Primary bedroom
- Features: Balcony-Deck, Double Vanity, French Doors, Tub-Garden, Bath-Private, Separate Shower, Walk-In Closet(s), Whirlpool, Ceiling Fan(s), Closet-Private
- Level: Main
Bedroom 2
- Features: Bath-Shared, Ceiling Fan(s), Closet-Private
- Level: Main
Bedroom 3
- Features: Bath-Shared, Tub-Shower, Ceiling Fan(s), Closet-Private
- Level: Main
Dining room
- Features: Floors-Hardwood, Molding, High Ceilings
- Level: Main
Great room
- Level: Main
Kitchen
- Features: Eat-in Kitchen, Floors-Hardwood, Kitchen Island, Pantry, Granite Counters, Backsplash-Tiled, Cabinets-Painted
- Level: Main
Heating
- Central
Cooling
- Central Air
Appliances
- Included: Built-In Range, Dishwasher, Disposal, Dryer, Refrigerator, Washer, Microwave Built In, Electric Water Heater
- Laundry: Heated Space, Mud Room, Utility Room, Main Level
Features
- Bookcases, Ceiling Fan(s), Built-in Features
- Flooring: Hardwood, Concrete, Carpet
- Doors: Storm Door(s), French Doors
- Basement: Crawl Space
- Attic: Storage,Attic Access
- Number of fireplaces: 1
- Fireplace features: Gas Log-Natural
Interior area
- Total structure area: 2,549
- Total interior livable area: 2,549 sqft
Property
Parking
- Total spaces: 2
- Parking features: Garage Door Opener
- Attached garage spaces: 2
Features
- Stories: 1.5
- Exterior features: Boat Ramp, Gutters - Full
- Fencing: Rear Only Wood
- Waterfront features: Waterfront Community
Lot
- Size: 0.5 Acres
- Dimensions: 41 x 80 x 49 x 77 x 180 x 203
- Features: Cul-De-Sac, Sprinkler
Details
- Parcel number: 00333601019
Construction
Type & style
- Home type: SingleFamily
- Architectural style: Traditional
- Property subtype: Single Family Residence
Materials
- Brick-All Sides-AbvFound
Condition
- New construction: No
- Year built: 1994
Utilities & green energy
- Sewer: Public Sewer
- Water: Public
- Utilities for property: Electricity Connected
Community & HOA
Community
- Features: Waterfront Community
- Security: Smoke Detector(s)
- Subdivision: HARBOUR PLACE
HOA
- Has HOA: Yes
- Services included: Common Area Maintenance, Street Light Maintenance, Community Boat Ramp
- HOA fee: $175 annually
Location
- Region: Lexington
Financial & listing details
- Price per square foot: $231/sqft
- Tax assessed value: $483,600
- Annual tax amount: $2,742
- Date on market: 6/6/2026
- Listing agreement: Exclusive Right To Sell
- Road surface type: Paved
Estimated market value
$576,700
$548,000 - $606,000
$2,289/mo
Price history
| Date | Event | Price |
|---|---|---|
| 6/6/2026 | Listed for sale | $589,900+22.9%$231/sqft |
Source:  Consolidated MLS #635934 Report a problem Consolidated MLS #635934 Report a problem | ||
| 7/11/2023 | Sold | $480,000-3%$188/sqft |
Source: Public Record Report a problem | ||
| 6/10/2023 | Pending sale | $494,900$194/sqft |
Source: Consolidated MLS #562672 Report a problem | ||
| 5/26/2023 | Contingent | $494,900$194/sqft |
Source: Consolidated MLS #562672 Report a problem | ||
| 5/16/2023 | Listed for sale | $494,900+59.6%$194/sqft |
Source: Consolidated MLS #562672 Report a problem | ||
| 7/20/2016 | Sold | $310,000-2.8%$122/sqft |
Source: Public Record Report a problem | ||
| 5/3/2016 | Price change | $319,000-0.3%$125/sqft |
Source: ISave Realty #397439 Report a problem | ||
| 4/15/2016 | Price change | $320,000-3%$126/sqft |
Source: ISave Realty #397439 Report a problem | ||
| 4/7/2016 | Price change | $329,900-1.8%$129/sqft |
Source: ISave Realty #397439 Report a problem | ||
| 3/10/2016 | Listed for sale | $336,000+17.9%$132/sqft |
Source: Owner Report a problem | ||
| 8/10/2006 | Sold | $285,000+7.5%$112/sqft |
Source: Public Record Report a problem | ||
| 11/3/2004 | Sold | $265,000+12.8%$104/sqft |
Source: Public Record Report a problem | ||
| 7/21/2000 | Sold | $235,000$92/sqft |
Source: Public Record Report a problem | ||
Public tax history
| Year | Property taxes | Tax assessment |
|---|---|---|
| 2025 | $2,742 -4.4% | $19,344 +0.8% |
| 2024 | $2,867 +59.4% | $19,200 +52.6% |
| 2023 | $1,799 -4% | $12,580 |
| 2022 | $1,873 +1.5% | $12,580 |
| 2021 | $1,846 | $12,580 +1.5% |
| 2019 | -- | $12,400 |
| 2018 | $1,928 +1.9% | $12,400 |
| 2017 | $1,892 +3.1% | $12,400 +10.9% |
| 2016 | $1,835 +11.9% | $11,182 |
| 2015 | $1,640 | $11,182 -2.7% |
| 2014 | $1,640 +1.7% | $11,489 0% |
| 2013 | $1,612 | $11,490 |
| 2012 | -- | $11,490 |
| 2011 | -- | $11,490 |
| 2010 | -- | $11,490 +7.8% |
| 2009 | -- | $10,660 |
| 2008 | -- | $10,660 |
| 2007 | -- | $10,660 |
| 2006 | -- | $10,660 |
| 2005 | -- | $10,660 +52.1% |
| 2004 | -- | $7,010 |
| 2003 | -- | $7,010 |
| 2001 | -- | $7,010 +16.4% |
| 2000 | -- | $6,020 |
Find assessor info on the county website
Monthly payment
Est. payment
Payment breakdown
Explore the cost of this home by adjusting the details. Changes won't be saved.Climate risks
Neighborhood: 29072
Nearby schools
Schools provided by the listing agent
- Elementary: New Providence
- Middle: LAKESIDE
- High: River Bluff
- District: Lexington One
Source: Consolidated MLS. This data may not be complete. We recommend contacting the local school district to confirm school assignments for this home.

Similar homes
- $595,0004 bd3 ba2.7k sqft365 Oak Haven Dr, Lexington, SC 29072For Sale
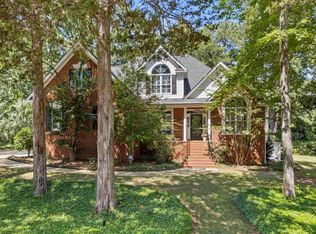 MLS ID #643059, Tracy Vanconant. Consolidated MLS
 - $548,9005 bd4 ba3.5k sqft521 Harbour Place Ct, Lexington, SC 29072For Sale
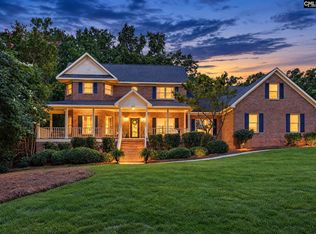 MLS ID #641321, Rachel Bedenbaugh. Consolidated MLS
 - $548,0004 bd3 ba2.8k sqft900 John Fox Ct, Lexington, SC 29072For Sale
 MLS ID #634149, Bethany Way. Consolidated MLS
 - $512,2503 bd3 ba2.5k sqft186 Royal Oaks Ln, Lexington, SC 29072For Sale
 MLS ID #644583, Lisa Capocci. Consolidated MLS
