Professionally decorated and extensively updated, this three-bedroom, two-bath home at 103 Armory Court in Lexington pairs the polish of a model home with a warm, inviting interior. New built-ins bring architectural character to the den, while quartz countertops, new appliances and an eat-in butler's pantry make the kitchen equally suited to everyday living and entertaining. New flooring ties the interiors together! Outside, beautiful landscaping enhances the home's curb appeal and brings the same attention to detail to the grounds. The fenced in yard offers room to garden, play or spend a quiet afternoon outdoors. The garage features a newly applied epoxy floor coating! This turn-key home is ready for its new owners! Disclaimer: CMLS has not reviewed and, therefore, does not endorse vendors who may appear in listings.
For sale
$485,000
103 Old Armory Ct, Lexington, SC 29072
3beds
2,100sqft
Single Family Residence
Built in 2004
8,712 Square Feet Lot
$476,400 Zestimate®
$231/sqft
$19/mo HOA
What's special
Professionally decoratedWarm inviting interiorNew appliancesQuartz countertopsExtensively updated
- 5 days
- 716
- 61
Likely to sell faster than
Zillow last checked:
Listing updated:
Listed by:
Evette McCafferty,
Coldwell Banker Realty
Source: Consolidated MLS,MLS#: 646887
Facts & features
Interior
Bedrooms & bathrooms
- Bedrooms: 3
- Bathrooms: 2
- Full bathrooms: 2
- Main level bathrooms: 2
Primary bedroom
- Features: Double Vanity, Bath-Private, Separate Shower, Walk-In Closet(s), High Ceilings, Tray Ceiling(s), Ceiling Fan(s), Recessed Lighting, Separate Water Closet
- Level: Main
Bedroom 2
- Features: Bath-Shared, Tub-Shower, High Ceilings, Ceiling Fan(s), Closet-Private
- Level: Main
Bedroom 3
- Features: Bath-Shared, Tub-Shower, Ceiling Fan(s), Closet-Private, Recessed Lighting
- Level: Main
Dining room
- Features: Area, High Ceilings, Tray Ceiling(s), Recessed Lighting
- Level: Main
Great room
- Level: Main
Kitchen
- Features: Bar, Eat-in Kitchen, Pantry, Backsplash-Tiled, Cabinets-Painted, Recessed Lighting
- Level: Main
Heating
- Heat Pump 1st Lvl
Cooling
- Central Air, Heat Pump 2nd Lvl
Appliances
- Included: Built-In Range, Dishwasher, Disposal
- Laundry: Heated Space, Main Level
Features
- Ceiling Fan(s)
- Flooring: Luxury Vinyl
- Has basement: No
- Attic: Storage,Attic Access
- Number of fireplaces: 1
- Fireplace features: Gas Log-Natural
Interior area
- Total structure area: 2,100
- Total interior livable area: 2,100 sqft
Property
Parking
- Total spaces: 2
- Parking features: Garage - Attached
- Attached garage spaces: 2
Features
- Stories: 1
- Patio & porch: Patio
- Exterior features: Landscape Lighting, Gutters - Partial
- Fencing: Rear Only Wrought Iron
Lot
- Size: 8,712 Square Feet
Details
- Parcel number: 00431705007
Construction
Type & style
- Home type: SingleFamily
- Architectural style: Traditional
- Property subtype: Single Family Residence
Materials
- Brick-All Sides-AbvFound
- Foundation: Slab
Condition
- New construction: No
- Year built: 2004
Utilities & green energy
- Sewer: Public Sewer
- Water: Public
- Utilities for property: Cable Available
Community & HOA
Community
- Security: Smoke Detector(s), Security Cameras
- Subdivision: COURTYARD AT NORTHWOOD
HOA
- Has HOA: Yes
- Services included: Common Area Maintenance
- HOA fee: $225 annually
Location
- Region: Lexington
Financial & listing details
- Price per square foot: $231/sqft
- Tax assessed value: $355,065
- Annual tax amount: $1,361
- Date on market: 11/14/2026
- Listing agreement: Exclusive Right To Sell
- Road surface type: Paved
Estimated market value
$476,400
$453,000 - $500,000
$1,880/mo
Price history
| Date | Event | Price |
|---|---|---|
| 11/15/2026 | Listed for sale | $485,000+5.4%$231/sqft |
Source:  Consolidated MLS #646887 Report a problem | ||
| 2/28/2025 | Sold | $460,000+2.2%$219/sqft |
Source: Public Record Report a problem | ||
| 1/28/2025 | Pending sale | $449,900$214/sqft |
Source: Consolidated MLS #599676 Report a problem | ||
| 1/13/2025 | Contingent | $449,900$214/sqft |
Source: Consolidated MLS #599676 Report a problem | ||
| 1/8/2025 | Listed for sale | $449,900+66.6%$214/sqft |
Source: Consolidated MLS #599676 Report a problem | ||
| 3/17/2021 | Sold | $270,000+967.2%$129/sqft |
Source: Public Record Report a problem | ||
| 8/12/2010 | Sold | $25,300-90.3%$12/sqft |
Source: Public Record Report a problem | ||
| 6/23/2010 | Price change | $259,900-5.5%$124/sqft |
Source: RE/MAX Real Estate Consultants #270512 Report a problem | ||
| 1/16/2010 | Listed for sale | $274,900+17.5%$131/sqft |
Source: Wood Realty #259149 Report a problem | ||
| 8/23/2004 | Sold | $234,000$111/sqft |
Source: Public Record Report a problem | ||
Public tax history
| Year | Property taxes | Tax assessment |
|---|---|---|
| 2025 | $1,361 +14.4% | $12,420 +15% |
| 2024 | $1,190 +6.1% | $10,800 |
| 2023 | $1,122 -6.2% | $10,800 |
| 2022 | $1,196 -22.3% | $10,800 |
| 2021 | $1,540 | $10,800 +11% |
| 2019 | -- | $9,731 |
| 2018 | $1,093 +1.7% | $9,731 |
| 2017 | $1,075 +3.9% | $9,731 |
| 2016 | $1,035 0% | $9,731 |
| 2015 | $1,035 | $9,731 -3.8% |
| 2014 | $1,035 -0.5% | $10,118 0% |
| 2013 | $1,040 | $10,120 |
| 2012 | -- | $10,120 |
| 2011 | -- | $10,120 -5.7% |
| 2010 | -- | $10,730 +15% |
| 2009 | -- | $9,330 |
| 2008 | -- | $9,330 |
| 2007 | -- | $9,330 |
| 2006 | -- | $9,330 |
| 2005 | -- | $9,330 +344.3% |
| 2004 | -- | $2,100 |
| 2003 | -- | $2,100 |
Find assessor info on the county website
Monthly payment
Est. payment
Payment breakdown
Explore the cost of this home by adjusting the details. Changes won't be saved.Climate risks
Neighborhood: 29072
Nearby schools
Schools provided by the listing agent
- Elementary: Lexington
- Middle: LAKESIDE
- High: River Bluff
- District: Lexington One
Source: Consolidated MLS. This data may not be complete. We recommend contacting the local school district to confirm school assignments for this home.

Similar homes
- $389,0003 bd2 ba1.7k sqft165 Sterling Hill Way, Lexington, SC 29072For Sale
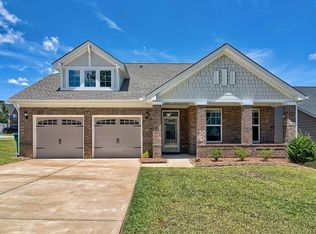 MLS ID #647115, Sheila A McCaskill. Consolidated MLS
- $389,0003 bd3 ba2k sqft127 Saks Ave, Lexington, SC 29072For Sale
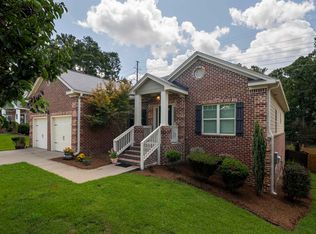 MLS ID #640547, Zeke Riddle. Consolidated MLS
- $429,9004 bd4 ba2.9k sqft524 Madison Park Dr, Lexington, SC 29072For Sale
 MLS ID #637948, Terence Smith. Consolidated MLS
- $528,4004 bd4 ba2.7k sqft159 Shoal Creek Cir, Lexington, SC 29072For Sale
 MLS ID #640300, Crystal Wallace. Consolidated MLS
