Beautifully maintained, all brick, 2BR/2BA home in the desirable Sterling Bridge community. From the moment you step inside, you'll notice how well this home has been taken care of. LVP flooring, high ceilings, and a spacious family room with a cozy fireplace create an inviting main living area that flows seamlessly into the open kitchen, ideal for everyday living and entertaining. The formal dining room features an elegant coffered ceiling for added charm. It was also used as an office by the previous owner or with minimal expense could be enclosed for a 3rd bedroom. Lots of potential. The generous primary suite includes a private bath with double vanity and a modern tiled shower with built-in seating. Enjoy the screened porch overlooking a thoughtfully designed, nature-friendly backyard—peaceful, purposeful, and beautifully maintained. Disclaimer: CMLS has not reviewed and, therefore, does not endorse vendors who may appear in listings.
For sale
Price cut: $5.1K (9/17)
$379,900
165 Sterling Hill Way, Lexington, SC 29072
2beds
1,762sqft
Single Family Residence
Built in 2022
6,534 Square Feet Lot
$378,600 Zestimate®
$216/sqft
$121/mo HOA
What's special
Cozy fireplaceSpacious family roomThoughtfully designed nature-friendly backyardScreened porchHigh ceilingsOpen kitchenLvp flooring
- 104 days
- 621
- 35
Zillow last checked:
Listing updated:
Listed by:
Sheila A McCaskill,
Coldwell Banker Realty
Source: Consolidated MLS,MLS#: 637224
Facts & features
Interior
Bedrooms & bathrooms
- Bedrooms: 2
- Bathrooms: 2
- Full bathrooms: 2
- Main level bathrooms: 2
Primary bedroom
- Features: Double Vanity, Bath-Private, Walk-In Closet(s), High Ceilings, Ceiling Fan(s), Closet-Private, Recessed Lighting, Separate Water Closet
- Level: Main
Bedroom 2
- Features: Walk-In Closet(s), High Ceilings, Closet-Private
- Level: Main
Dining room
- Features: Molding, High Ceilings, Ceiling Fan(s)
- Level: Main
Great room
- Level: Main
Kitchen
- Features: Bar, Eat-in Kitchen, Pantry, Backsplash-Tiled, Cabinets-Painted, Recessed Lighting, Counter Tops-Quartz
- Level: Main
Heating
- Central, Gas 1st Lvl
Cooling
- Central Air
Appliances
- Included: Free-Standing Range, Gas Range, Self Clean, Dishwasher, Disposal, Microwave Built In, Tankless Water Heater, Gas Water Heater
- Laundry: Heated Space, Main Level
Features
- Ceiling Fan(s), Built-in Features
- Flooring: Luxury Vinyl
- Has basement: No
- Attic: Storage,Pull Down Stairs,Attic Access
- Number of fireplaces: 1
- Fireplace features: Insert, Gas Log-Natural
Interior area
- Total structure area: 1,762
- Total interior livable area: 1,762 sqft
Property
Parking
- Total spaces: 4
- Parking features: Garage Door Opener
- Attached garage spaces: 2
Accessibility
- Accessibility features: Accessible
Features
- Stories: 1
- Patio & porch: Patio
- Exterior features: Gutters - Full
- Fencing: Rear Only Wood
Lot
- Size: 6,534 Square Feet
- Features: Corner Lot, Sprinkler
Details
- Parcel number: 00335701208
Construction
Type & style
- Home type: SingleFamily
- Architectural style: Traditional
- Property subtype: Single Family Residence
Materials
- Brick-All Sides-AbvFound
- Foundation: Slab
Condition
- New construction: No
- Year built: 2022
Utilities & green energy
- Sewer: Public Sewer
- Water: Public
- Utilities for property: Cable Available, Electricity Connected
Community & HOA
Community
- Features: Pool, Sidewalks
- Security: Smoke Detector(s)
- Subdivision: Sterling Bridge
HOA
- Has HOA: Yes
- Services included: Front Yard Maintenance, Landscaping, Sidewalk Maintenance, Sprinkler, Street Light Maintenance, Trash, Green Areas
- HOA fee: $121 monthly
Location
- Region: Lexington
Financial & listing details
- Price per square foot: $216/sqft
- Tax assessed value: $398,000
- Annual tax amount: $2,186
- Date on market: 6/25/2026
- Listing agreement: Exclusive Right To Sell
- Road surface type: Paved
Estimated market value
$378,600
$360,000 - $398,000
$2,268/mo
Price history
| Date | Event | Price |
|---|---|---|
| 9/17/2026 | Price change | $379,900-1.3%$216/sqft |
Source:  Consolidated MLS #637224 Report a problem Consolidated MLS #637224 Report a problem | ||
| 9/12/2026 | Price change | $385,000-1.3%$219/sqft |
Source: Consolidated MLS #637224 Report a problem | ||
| 8/13/2026 | Price change | $390,000-1.3%$221/sqft |
Source: Consolidated MLS #637224 Report a problem | ||
| 7/13/2026 | Listed for sale | $395,000$224/sqft |
Source: Consolidated MLS #637224 Report a problem | ||
| 7/2/2026 | Contingent | $395,000$224/sqft |
Source: Consolidated MLS #637224 Report a problem | ||
| 6/25/2026 | Listed for sale | $395,000$224/sqft |
Source: Consolidated MLS #637224 Report a problem | ||
| 6/18/2026 | Listing removed | $395,000$224/sqft |
Source: Consolidated MLS #619671 Report a problem | ||
| 5/2/2026 | Price change | $395,000-2%$224/sqft |
Source: Consolidated MLS #619671 Report a problem | ||
| 4/19/2026 | Price change | $403,000-1.2%$229/sqft |
Source: Consolidated MLS #619671 Report a problem | ||
| 4/3/2026 | Price change | $408,000-1.2%$232/sqft |
Source: Consolidated MLS #619671 Report a problem | ||
| 12/4/2025 | Price change | $413,000-1.7%$234/sqft |
Source: Consolidated MLS #619671 Report a problem | ||
| 10/16/2025 | Listed for sale | $420,000+5.5%$238/sqft |
Source: Consolidated MLS #619671 Report a problem | ||
| 6/24/2024 | Sold | $398,000-0.5%$226/sqft |
Source: Public Record Report a problem | ||
| 5/15/2024 | Pending sale | $399,999$227/sqft |
Source: Consolidated MLS #581455 Report a problem | ||
| 5/3/2024 | Price change | $399,999-3.6%$227/sqft |
Source: Consolidated MLS #581455 Report a problem | ||
| 3/29/2024 | Price change | $414,990-5.5%$236/sqft |
Source: Consolidated MLS #581455 Report a problem | ||
| 3/21/2024 | Listed for sale | $439,000+10.9%$249/sqft |
Source: Consolidated MLS #581455 Report a problem | ||
| 12/16/2022 | Sold | $396,000$225/sqft |
Source: Public Record Report a problem | ||
| 10/10/2022 | Price change | $396,000-1%$225/sqft |
Source: Consolidated MLS #547238 Report a problem | ||
| 9/21/2022 | Price change | $399,950-4.8%$227/sqft |
Source: Consolidated MLS #547238 Report a problem | ||
| 9/8/2022 | Price change | $419,900-1.2%$238/sqft |
Source: Consolidated MLS #547238 Report a problem | ||
| 8/10/2022 | Price change | $425,170+0.1%$241/sqft |
Source:  Mungo Homes, Inc Report a problem Mungo Homes, Inc Report a problem | ||
| 8/10/2022 | Listed for sale | $424,9500%$241/sqft |
Source: Consolidated MLS #547238 Report a problem | ||
| 7/23/2022 | Listing removed | -- |
Source: Mungo Homes, Inc Report a problem | ||
| 5/19/2022 | Listed for sale | $425,000$241/sqft |
Source: Consolidated MLS #535409 Report a problem | ||
Public tax history
| Year | Property taxes | Tax assessment |
|---|---|---|
| 2025 | $2,186 -5.1% | $15,920 +0.5% |
| 2024 | $2,303 -81.3% | $15,840 |
| 2023 | $12,298 +3391.6% | $15,840 +2175.9% |
| 2022 | $352 | $696 -76.8% |
| 2021 | -- | $3,000 |
Find assessor info on the county website
Monthly payment
Est. payment
Payment breakdown
Explore the cost of this home by adjusting the details. Changes won't be saved.Climate risks
Neighborhood: 29072
Nearby schools
Schools provided by the listing agent
- Elementary: New Providence
- Middle: Beechwood Middle School
- High: Lexington
- District: Lexington One
Source: Consolidated MLS. This data may not be complete. We recommend contacting the local school district to confirm school assignments for this home.
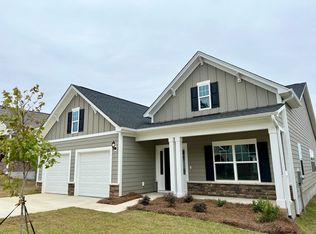

Similar homes
- from $393,9903 bd2 ba1.7k sqftEATON Plan, Old Chapin Reserve, Lexington, SC 29072New Construction
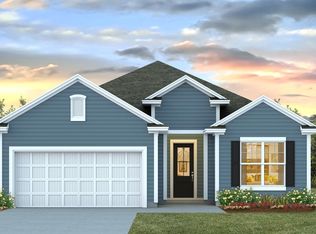 DR Horton
 - $389,0003 bd3 ba2k sqft127 Saks Ave, Lexington, SC 29072For Sale
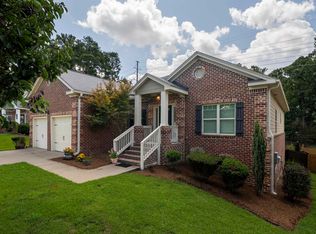 MLS ID #640547, Zeke Riddle. Consolidated MLS
 - $315,0003 bd2 ba1.7k sqft304 Plymouth Pass Dr, Lexington, SC 29072For Sale
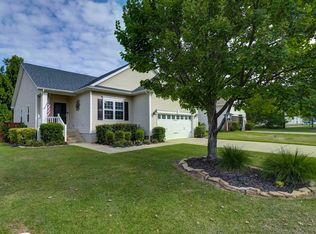 MLS ID #643272, Lynn R Martin. Consolidated MLS
 - $369,9004 bd3 ba1.9k sqft604 Pinnacle Way, Lexington, SC 29072For Sale
 MLS ID #639296, Kate Sweeten. Consolidated MLS
