Beautiful move-in ready 3 bed/2.5 bath home located in the sought-after Timberlake Pointe community on Lake Murray featuring incredible amenities including a golf course, pool, clubhouse, tennis/pickleball courts, and marina. Perfectly positioned adjacent to the practice green, this home offers a fantastic golf community lifestyle in a prime location zoned for award-winning Chapin schools.Inside, you’ll find a flowing layout designed for comfortable everyday living and entertaining. The spacious living room features a cozy fireplace and open access to the kitchen creating a bright and inviting atmosphere. The modern eat-in kitchen boasts granite countertops, abundant counter and cabinet space, and plenty of room for gathering.The owner’s suite is conveniently located on the main floor and features elegant tray ceilings, a walk-in closet, and a large en suite with double vanity, soaking tub, and separate shower. Upstairs, the additional bedrooms share a lovely full bath, while the bonus living area provides flexible space perfect for a second living room, media room, playroom, or home office.Enjoy relaxing outdoors from the screened-in back porch overlooking the fully-fenced backyard, plus additional patio space ideal for entertaining or enjoying peaceful mornings and evenings. This home combines comfort, functionality, and exceptional community amenities in one of the area’s most desirable lake and golf course neighborhoods. Disclaimer: CMLS has not reviewed and, therefore, does not endorse vendors who may appear in listings.
Contingent
$399,998
222 Bowyer Ct, Chapin, SC 29036
3beds
2,056sqft
Single Family Residence
Built in 2021
8,712 Square Feet Lot
$419,000 Zestimate®
$195/sqft
$50/mo HOA
What's special
Cozy fireplaceModern eat-in kitchenElegant tray ceilingsGranite countertopsWalk-in closet
- 104 days
- 101
- 5
Zillow last checked:
Listing updated:
Listed by:
Brad Davis brad@thedowningteam.com,
Keller Williams The Downing Group
Source: Consolidated MLS,MLS#: 636012
Facts & features
Interior
Bedrooms & bathrooms
- Bedrooms: 3
- Bathrooms: 3
- Full bathrooms: 2
- 1/2 bathrooms: 1
- Partial bathrooms: 1
- Main level bathrooms: 2
Rooms
- Room types: Loft
Primary bedroom
- Features: Double Vanity, Bath-Private, Separate Shower, Walk-In Closet(s), Tray Ceiling(s), Ceiling Fan(s), Closet-Private
- Level: Main
Bedroom 2
- Features: Bath-Shared, Closet-Private
- Level: Second
Bedroom 3
- Features: Bath-Shared, Closet-Private
- Level: Second
Dining room
- Features: Molding
- Level: Main
Kitchen
- Features: Eat-in Kitchen, Pantry, Granite Counters, Backsplash-Tiled, Recessed Lighting
- Level: Main
Living room
- Features: Fireplace, Ceiling Fan
- Level: Main
Heating
- Central
Cooling
- Central Air
Appliances
- Included: Gas Range, Dishwasher, Disposal, Microwave Above Stove, Tankless Water Heater
- Laundry: Heated Space, Main Level
Features
- Flooring: Luxury Vinyl, Carpet, Tile
- Has basement: No
- Attic: Pull Down Stairs,Attic Access
- Number of fireplaces: 1
- Fireplace features: Gas Log-Natural
Interior area
- Total structure area: 2,056
- Total interior livable area: 2,056 sqft
Property
Parking
- Total spaces: 2
- Parking features: Garage - Attached
- Attached garage spaces: 2
Features
- Stories: 1.5
- Exterior features: Gutters - Full
- Fencing: Rear Only Wood
Lot
- Size: 8,712 Square Feet
- Features: Cul-De-Sac, Sprinkler
Details
- Parcel number: 00154501008
Construction
Type & style
- Home type: SingleFamily
- Architectural style: Traditional
- Property subtype: Single Family Residence
Materials
- Fiber Cement-Hardy Plank, Stone
- Foundation: Slab
Condition
- New construction: No
- Year built: 2021
Utilities & green energy
- Sewer: Public Sewer
- Water: Public
- Utilities for property: Electricity Connected
Community & HOA
Community
- Subdivision: TIMBERLAKE POINTE
HOA
- Has HOA: Yes
- Services included: Common Area Maintenance
- HOA fee: $150 quarterly
Location
- Region: Chapin
Financial & listing details
- Price per square foot: $195/sqft
- Tax assessed value: $425,000
- Annual tax amount: $2,435
- Date on market: 6/8/2026
- Listing agreement: Exclusive Right To Sell
- Road surface type: Paved
Estimated market value
$419,000
$390,000 - $448,000
Not available
Price history
| Date | Event | Price |
|---|---|---|
| 8/20/2026 | Contingent | $399,998$195/sqft |
Source:  Consolidated MLS #636012 Report a problem Consolidated MLS #636012 Report a problem | ||
| 8/10/2026 | Price change | $399,9980%$195/sqft |
Source: Consolidated MLS #636012 Report a problem | ||
| 7/17/2026 | Price change | $399,999-5.9%$195/sqft |
Source: Consolidated MLS #636012 Report a problem | ||
| 7/11/2026 | Price change | $424,900-3.4%$207/sqft |
Source: Consolidated MLS #636012 Report a problem | ||
| 7/3/2026 | Price change | $440,000-2.2%$214/sqft |
Source: Consolidated MLS #636012 Report a problem | ||
| 6/22/2026 | Price change | $449,900-5.3%$219/sqft |
Source: Consolidated MLS #636012 Report a problem | ||
| 6/8/2026 | Listed for sale | $475,000+10.5%$231/sqft |
Source: Consolidated MLS #636012 Report a problem | ||
| 5/8/2025 | Listing removed | $430,000$209/sqft |
Source: Consolidated MLS #604141 Report a problem | ||
| 3/15/2025 | Listed for sale | $430,000+1.2%$209/sqft |
Source: Consolidated MLS #604141 Report a problem | ||
| 10/8/2024 | Sold | $425,000+1.4%$207/sqft |
Source: Public Record Report a problem | ||
| 8/21/2024 | Pending sale | $419,000$204/sqft |
Source: Consolidated MLS #589758 Report a problem | ||
| 7/28/2024 | Contingent | $419,000$204/sqft |
Source: Consolidated MLS #589758 Report a problem | ||
| 7/19/2024 | Listed for sale | $419,000+8.8%$204/sqft |
Source: Consolidated MLS #589758 Report a problem | ||
| 4/19/2023 | Sold | $385,000-1.3%$187/sqft |
Source: Public Record Report a problem | ||
| 3/4/2023 | Price change | $389,900-2.5%$190/sqft |
Source: Consolidated MLS #555903 Report a problem | ||
| 1/24/2023 | Listed for sale | $399,999-2.4%$195/sqft |
Source: Consolidated MLS #555903 Report a problem | ||
| 1/22/2023 | Listing removed | -- |
Source: Consolidated MLS #553464 Report a problem | ||
| 1/16/2023 | Price change | $409,900-2.4%$199/sqft |
Source: Consolidated MLS #553464 Report a problem | ||
| 12/1/2022 | Listed for sale | $419,900+37.3%$204/sqft |
Source: Consolidated MLS #553464 Report a problem | ||
| 10/8/2021 | Sold | $305,769$149/sqft |
Source: Public Record Report a problem | ||
| 5/24/2021 | Listing removed | -- |
Source: Consolidated MLS #515877 Report a problem | ||
| 4/26/2021 | Listed for sale | $305,769+773.6%$149/sqft |
Source: Consolidated MLS #515877 Report a problem | ||
| 4/2/2021 | Sold | $35,000$17/sqft |
Source: Public Record Report a problem | ||
Public tax history
| Year | Property taxes | Tax assessment |
|---|---|---|
| 2025 | $2,435 +3.4% | $17,000 +10.4% |
| 2024 | $2,356 +27% | $15,400 +25.9% |
| 2023 | $1,855 -1.7% | $12,231 |
| 2022 | $1,888 | $12,231 |
| 2021 | -- | $12,231 +919.3% |
| 2019 | -- | $1,200 |
| 2018 | $520 | -- |
Find assessor info on the county website
Monthly payment
Est. payment
Payment breakdown
Explore the cost of this home by adjusting the details. Changes won't be saved.Climate risks
Neighborhood: 29036
Nearby schools
Schools provided by the listing agent
- Elementary: Chapin Elementary School
- Middle: Chapin
- High: Chapin
- District: Lexington/Richland Five
Source: Consolidated MLS. This data may not be complete. We recommend contacting the local school district to confirm school assignments for this home.

Similar homes
- $410,0003 bd3 ba2.1k sqft404 Lombard Way, Chapin, SC 29036For Sale
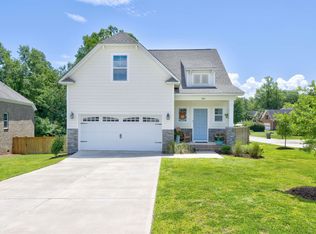 MLS ID #638013, Karen Yip. Consolidated MLS
 - $438,0004 bd3 ba2k sqft205 Quiet Cove Ct, Chapin, SC 29036For Sale
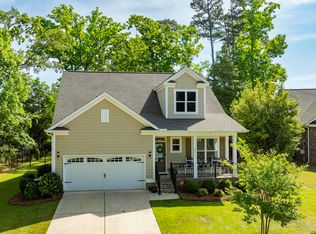 MLS ID #632857, Molly Sims. Consolidated MLS
 - $389,9003 bd4 ba2.2k sqft432 Sapphire Ln, Chapin, SC 29036For Sale
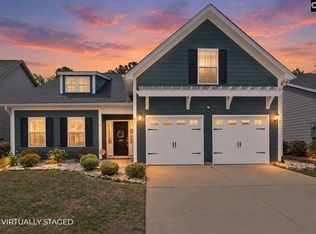 MLS ID #643189, Delia Hines. Consolidated MLS
 - $--3 bd4 ba2.6k sqft814 Dutchmaster Dr, Chapin, SC 29036Auction
 Auction.com 2
