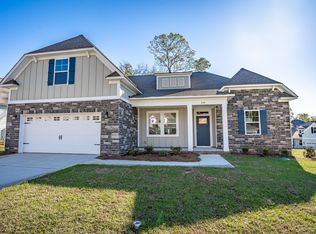
Better than new in Night Harbor! Lake Murray ACCESS, solar panels to be paid in FULL by seller, quick close availability, FENCED CORNER LOT. Located in an established community with no more construction. This move-in ready craftsman-style home has the newer-home feel buyers want with valuable extras already in place: full irrigation, Honeywell smart automation system, heavy trim package and Green Smart energy efficient features: radiant barrier attic sheathing, tankless water heater, energy efficient gas furnace and more. The open floor plan features durable LVP flooring, a gas log fireplace, and a granite kitchen with stainless steel appliances, ample slow close cabinetry, bar seating and dining room. The spacious main-level primary suite includes a walk-in closet, dual vanity, soaking tub, and separate shower. Upstairs, you’ll find two additional bedrooms plus a versatile bonus room ideal for a home office, playroom, media room, guest space, or second living area. Step outside to a covered back porch overlooking the fenced backyard with double gate access, perfect for pets, play, grilling, or relaxing at the end of the day. INVISIBLE FENCE already in place for pups. House backs up to wooded buffer. Neighborhood amenities include a BOAT RAMP, boat storage, community DOCKS, clubhouse, TENNIS COURTS, PLAYGROUND, and Lake Murray recreation right at your fingertips. Zoned for award-winning Chapin schools and complete with a two-car garage, this home provides convenience, ENERGY COST SAVINGS and lake living without the wait of new construction. Disclaimer: CMLS has not reviewed and, therefore, does not endorse vendors who may appear in listings.
For sale
$410,000
404 Lombard Way, Chapin, SC 29036
3beds
2,122sqft
Single Family Residence
Built in 2023
10,018 Square Feet Lot
$406,100 Zestimate®
$193/sqft
$49/mo HOA
What's special
Gas log fireplaceTwo-car garageFull irrigationTankless water heaterStainless steel appliancesGranite kitchenVersatile bonus room
- 86 days
- 189
- 8
Zillow last checked:
Listing updated:
Listed by:
Karen Yip,
Yip Premier Real Estate LLC
Source: Consolidated MLS,MLS#: 638013
Facts & features
Interior
Bedrooms & bathrooms
- Bedrooms: 3
- Bathrooms: 3
- Full bathrooms: 2
- 1/2 bathrooms: 1
- Partial bathrooms: 1
- Main level bathrooms: 2
Rooms
- Room types: FROG (No Closet)
Primary bedroom
- Features: Double Vanity, Tub-Garden, Bath-Private, Separate Shower, Walk-In Closet(s), Tray Ceiling(s), Ceiling Fan(s), Closet-Private
- Level: Main
Bedroom 2
- Features: Double Vanity, Bath-Shared, Walk-In Closet(s), Tub-Shower, Closet-Private
- Level: Second
Bedroom 3
- Features: Double Vanity, Bath-Shared, Walk-In Closet(s), Tub-Shower, Closet-Private
- Level: Second
Dining room
- Features: Area, Molding
- Level: Main
Kitchen
- Features: Bar, Pantry, Granite Counters, Backsplash-Tiled, Cabinets-Painted, Recessed Lighting
- Level: Main
Living room
- Features: Fireplace, Ceiling Fan, Recessed Lights
- Level: Main
Heating
- Central
Cooling
- Central Air
Appliances
- Included: Free-Standing Range, Smooth Surface, Dishwasher, Microwave Above Stove
- Laundry: Heated Space, Main Level
Features
- Ceiling Fan(s)
- Flooring: Luxury Vinyl
- Basement: Crawl Space
- Attic: Attic Access
- Number of fireplaces: 1
- Fireplace features: Gas Log-Natural
Interior area
- Total structure area: 2,122
- Total interior livable area: 2,122 sqft
Video & virtual tour
Property
Parking
- Total spaces: 2
- Parking features: Garage Door Opener
- Attached garage spaces: 2
Features
- Stories: 2
- Fencing: Privacy
Lot
- Size: 10,018 Square Feet
- Features: Corner Lot
Details
- Parcel number: 00153501105
Construction
Type & style
- Home type: SingleFamily
- Architectural style: Craftsman
- Property subtype: Single Family Residence
Materials
- Brick-Partial-AbvFound, Stone, Vinyl
Condition
- New construction: No
- Year built: 2023
Utilities & green energy
- Sewer: Public Sewer
- Water: Public
- Utilities for property: Electricity Connected
Green energy
- Energy generation: Solar
- Construction elements: Energy Star
Community & HOA
Community
- Features: Recreation Facility, Pool
- Security: Smoke Detector(s)
- Subdivision: NIGHT HARBOR
HOA
- Has HOA: Yes
- Services included: Clubhouse, Common Area Maintenance, Tennis Courts, Green Areas, Community Boat Ramp
- HOA fee: $585 annually
Location
- Region: Chapin
Financial & listing details
- Price per square foot: $193/sqft
- Tax assessed value: $400,000
- Annual tax amount: $2,292
- Date on market: 7/6/2026
- Listing agreement: Exclusive Right To Sell
- Road surface type: Paved
Estimated market value
$406,100
$386,000 - $426,000
$2,497/mo
Price history
| Date | Event | Price |
|---|---|---|
| 7/6/2026 | Listed for sale | $410,000+2.5%$193/sqft |
Source:  Consolidated MLS #638013 Report a problem Consolidated MLS #638013 Report a problem | ||
| 6/25/2026 | Listing removed | $400,000$189/sqft |
Source: Consolidated MLS #624368 Report a problem | ||
| 4/15/2026 | Price change | $400,000-2.4%$189/sqft |
Source: Consolidated MLS #624368 Report a problem | ||
| 3/25/2026 | Price change | $410,000-2.4%$193/sqft |
Source: Consolidated MLS #624368 Report a problem | ||
| 1/7/2026 | Listed for sale | $420,000-1.2%$198/sqft |
Source: Consolidated MLS #624368 Report a problem | ||
| 12/19/2025 | Listing removed | $425,000$200/sqft |
Source: Consolidated MLS #613252 Report a problem | ||
| 7/17/2025 | Listed for sale | $425,000+6.3%$200/sqft |
Source: Consolidated MLS #613252 Report a problem | ||
| 5/17/2024 | Sold | $400,000+0%$189/sqft |
Source: Public Record Report a problem | ||
| 5/9/2024 | Pending sale | $399,900$188/sqft |
Source: Consolidated MLS #579106 Report a problem | ||
| 4/11/2024 | Listing removed | -- |
Source: Consolidated MLS #579106 Report a problem | ||
| 4/3/2024 | Price change | $399,900-1.2%$188/sqft |
Source: Consolidated MLS #579106 Report a problem | ||
| 3/21/2024 | Price change | $404,900-0.7%$191/sqft |
Source: Consolidated MLS #579106 Report a problem | ||
| 3/11/2024 | Price change | $407,900-1.7%$192/sqft |
Source: Consolidated MLS #579106 Report a problem | ||
| 2/26/2024 | Price change | $414,900-1.2%$196/sqft |
Source: Consolidated MLS #579106 Report a problem | ||
| 2/14/2024 | Listed for sale | $419,900+7.8%$198/sqft |
Source: Consolidated MLS #579106 Report a problem | ||
| 6/28/2023 | Sold | $389,500-0.6%$184/sqft |
Source: Public Record Report a problem | ||
| 5/24/2023 | Pending sale | $391,806$185/sqft |
Source: Consolidated MLS #557872 Report a problem | ||
| 5/9/2023 | Listing removed | -- |
Source: Consolidated MLS #557872 Report a problem | ||
| 5/9/2023 | Pending sale | $391,806$185/sqft |
Source: Consolidated MLS #557872 Report a problem | ||
| 3/30/2023 | Price change | $391,806-0.2%$185/sqft |
Source: Consolidated MLS #557872 Report a problem | ||
| 2/27/2023 | Listed for sale | $392,710$185/sqft |
Source: Consolidated MLS #557872 Report a problem | ||
Public tax history
| Year | Property taxes | Tax assessment |
|---|---|---|
| 2025 | $2,292 -3.8% | $16,000 +2.7% |
| 2024 | $2,384 +236.2% | $15,580 +851.2% |
| 2023 | $709 | $1,638 |
| 2022 | -- | -- |
Find assessor info on the county website
Monthly payment
Est. payment
Payment breakdown
Explore the cost of this home by adjusting the details. Changes won't be saved.Climate risks
Neighborhood: 29036
Nearby schools
Schools provided by the listing agent
- Elementary: Piney Woods Elementary
- Middle: Chapin
- High: Chapin
- District: Lexington/Richland Five
Source: Consolidated MLS. This data may not be complete. We recommend contacting the local school district to confirm school assignments for this home.

Similar homes
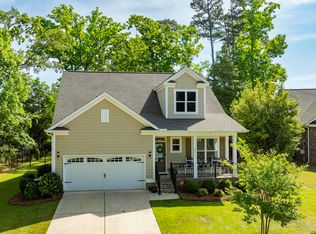
- $438,0004 bd3 ba2k sqft205 Quiet Cove Ct, Chapin, SC 29036For Sale
 MLS ID #632857, Molly Sims. Consolidated MLS
 - $475,0005 bd4 ba2.4k sqft133 Night Harbor Dr, Chapin, SC 29036For Sale
 MLS ID #641815, George Simmons. Consolidated MLS
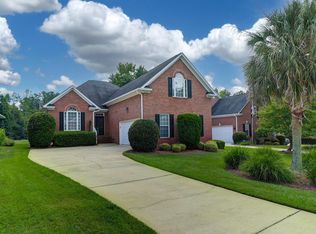
 - $455,0003 bd2 ba2.5k sqft109 Linkside Ct, Chapin, SC 29036For Sale
 MLS ID #643658, Ann O'Neill. Consolidated MLS
 - $420,0004 bd3 ba2.8k sqft608 Muldrow Ln, Chapin, SC 29036For Sale
 MLS ID #641692, Rusty Koivu. Consolidated MLS
