BACK ON THE MARKET!!! Temporarily taken off the market while improvements were completed, including fresh paint with designer touches! This home is ready for its next chapter! Inside, you’ll find a bright, open floor plan with 9-foot ceilings, and LVP flooring throughout. Recent improvements give the home a refreshed look, while privacy screens along the backyard fence and refreshed landscaping create an inviting, low-maintenance outdoor space where you can spend more time relaxing and less time on yard work. The spacious first-floor primary suite offers comfort and convenience, while three additional oversized bedrooms upstairs, each featuring a walk-in closet, provide plenty of room for family and guests. The bonus room also features a walk-in closet and offers flexibility as a fifth bedroom, media room, home office, or playroom. Additional features include quartz countertops, a gas range, a natural gas fireplace, crown molding, an extended rear patio, and a tankless water heater. Just minutes from Lighthouse Marina and The Rusty Anchor, and within walking distance of award-winning Lake Murray Elementary School, this home offers the perfect blend of space, convenience, and Lake Murray living. Don't miss your opportunity to make it yours! Disclaimer: CMLS has not reviewed and, therefore, does not endorse vendors who may appear in listings.
For sale
$339,000
163 Cordage Dr, Chapin, SC 29036
4beds
2,726sqft
Single Family Residence
Built in 2012
4,791 Square Feet Lot
$335,200 Zestimate®
$124/sqft
$-- HOA
What's special
Natural gas fireplaceSpacious first-floor primary suiteLvp flooring throughoutBright open floor planGas rangeExtended rear patioQuartz countertops
- 5 hours
- 144
- 12
Zillow last checked:
Listing updated:
Listed by:
Melissa Kuster,
Keller Williams Preferred
Source: Consolidated MLS,MLS#: 639885
Facts & features
Interior
Bedrooms & bathrooms
- Bedrooms: 4
- Bathrooms: 3
- Full bathrooms: 2
- 1/2 bathrooms: 1
- Partial bathrooms: 1
- Main level bathrooms: 3
Rooms
- Room types: Bonus Room, Media Room, FROG (With Closet)
Primary bedroom
- Features: Double Vanity, Tub-Garden, Bath-Private, Separate Shower, Walk-In Closet(s), Ceiling Fan(s), Closet-Private, Separate Water Closet
- Level: Main
Bedroom 2
- Features: Bath-Shared, Walk-In Closet(s), Ceiling Fan(s)
Bedroom 3
- Features: Bath-Shared, Walk-In Closet(s), Ceiling Fan(s)
Bedroom 4
- Features: Bath-Shared, Walk-In Closet(s), Ceiling Fan(s)
Bedroom 5
- Features: Walk-In Closet(s), Ceiling Fan(s), FROG (Requires Closet)
Dining room
- Features: Area
- Level: Main
Kitchen
- Features: Bar, Galley, Pantry, Backsplash-Tiled, Cabinets-Painted, Recessed Lighting, Counter Tops-Quartz
- Level: Main
Heating
- Central, Gas 1st Lvl, Gas 2nd Lvl
Cooling
- Central Air
Appliances
- Included: Gas Range, Dishwasher, Disposal, Refrigerator, Microwave Above Stove
- Laundry: Heated Space, Mud Room, Main Level
Features
- Flooring: Luxury Vinyl, Carpet
- Has basement: No
- Number of fireplaces: 1
Interior area
- Total structure area: 2,726
- Total interior livable area: 2,726 sqft
Property
Parking
- Total spaces: 2
- Parking features: Garage - Attached
- Attached garage spaces: 2
Features
- Stories: 2
- Fencing: Privacy
Lot
- Size: 4,791 Square Feet
- Dimensions: 50 x 100
Details
- Parcel number: 014121103
Construction
Type & style
- Home type: SingleFamily
- Architectural style: Craftsman
- Property subtype: Single Family Residence
Materials
- Stone, Vinyl
- Foundation: Slab
Condition
- New construction: No
- Year built: 2012
Utilities & green energy
- Sewer: Public Sewer
- Water: Public
Community & HOA
Community
- Features: Sidewalks
- Subdivision: OSPREY
HOA
- Has HOA: Yes
- Services included: Common Area Maintenance, Playground, Sidewalk Maintenance
Location
- Region: Chapin
Financial & listing details
- Price per square foot: $124/sqft
- Tax assessed value: $245,000
- Annual tax amount: $2,016
- Date on market: 7/31/2026
- Listing agreement: Exclusive Right To Sell
- Road surface type: Paved
Estimated market value
$335,200
$318,000 - $352,000
$2,543/mo
Price history
| Date | Event | Price |
|---|---|---|
| 10/23/2026 | Listed for sale | $339,000$124/sqft |
Source:  Consolidated MLS #639885 Report a problem | ||
| 10/8/2026 | Listing removed | $339,000$124/sqft |
Source: Consolidated MLS #639885 Report a problem | ||
| 10/1/2026 | Price change | $339,000-2.9%$124/sqft |
Source: Consolidated MLS #639885 Report a problem | ||
| 8/19/2026 | Price change | $349,000-1.7%$128/sqft |
Source: Consolidated MLS #639885 Report a problem | ||
| 7/31/2026 | Listed for sale | $355,000+44.9%$130/sqft |
Source: Consolidated MLS #639885 Report a problem | ||
| 4/30/2021 | Sold | $245,000+14%$90/sqft |
Source: Public Record Report a problem | ||
| 3/26/2020 | Listing removed | $215,000$79/sqft |
Source: Stephenson Property Group #490801 Report a problem | ||
| 3/17/2020 | Listed for sale | $215,000+11.4%$79/sqft |
Source: Stephenson Property Group #490801 Report a problem | ||
| 7/13/2016 | Sold | $193,000$71/sqft |
Source: Public Record Report a problem | ||
Public tax history
| Year | Property taxes | Tax assessment |
|---|---|---|
| 2022 | $2,016 +20.2% | $9,800 +26.6% |
| 2021 | $1,677 -4.3% | $7,740 |
| 2020 | $1,752 +1.1% | $7,740 |
| 2019 | $1,733 +13% | $7,740 +0.3% |
| 2018 | $1,533 | $7,720 |
| 2017 | $1,533 +2.6% | $7,720 +14.5% |
| 2016 | $1,494 +12.4% | $6,740 |
| 2015 | $1,330 -0.5% | $6,740 -96% |
| 2014 | $1,336 +0.2% | $168,600 +2401.5% |
| 2013 | $1,333 | $6,740 |
Find assessor info on the county website
Monthly payment
Est. payment
Payment breakdown
Explore the cost of this home by adjusting the details. Changes won't be saved.Climate risks
Neighborhood: 29036
Nearby schools
Schools provided by the listing agent
- Elementary: Lake Murray Elementary
- Middle: Chapin
- High: Chapin
- District: Lexington/Richland Five
Source: Consolidated MLS. This data may not be complete. We recommend contacting the local school district to confirm school assignments for this home.


Similar homes
- $325,0004 bd3 ba2.8k sqft363 Explorer Dr, Chapin, SC 29036For Sale
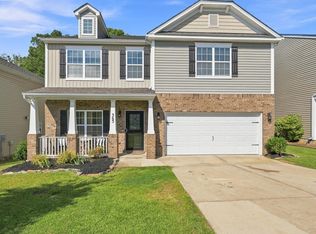 MLS ID #642098, Jhamari Thomas. Consolidated MLS
- $320,0005 bd3 ba2.4k sqft534 Eagles Rest Dr, Chapin, SC 29036For Sale
 MLS ID #642787, Wade Gilley. Consolidated MLS
- $339,0003 bd3 ba1.7k sqft913 Willowood Pkwy, Chapin, SC 29036For Sale
 MLS ID #640684, Pam Lawson. Consolidated MLS
- $279,0005 bd4 ba2.1k sqft116 Wingspan Way, Chapin, SC 29036For Sale
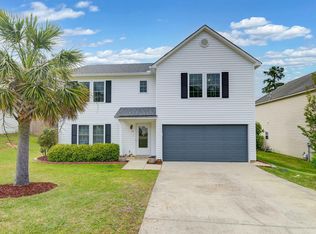 MLS ID #645289, Michelle M Nalley. Consolidated MLS
