Welcome home to Bickley Estates, a small, private neighborhood conveniently located in the heart of Chapin! Enjoy award-winning Chapin schools, easy access to I-26, and the best of Lake Murray living with a public boat ramp and lake access just down the road.This beautiful home offers a rare sense of privacy. The backyard features a privacy fence and backs to neighborhood common area, so you won’t have another home built directly behind you. Across the street, a detention pond provides additional open space with no home directly in front of you.Inside, you’ll love the bright, open-concept floor plan filled with natural light. The spacious kitchen is the heart of the home, featuring gorgeous slate gray cabinetry, quartz countertops, generous workspace, and a large eat-in dining area that flows seamlessly into the open living space. LVP flooring runs throughout the main level for a clean, cohesive look.Upstairs, you’ll find generously sized bedrooms, including an especially spacious and dreamy primary suite with plenty of room to relax and unwind. Quartz countertops continue into the bathrooms, adding a polished finishing touch.Additional features include a full sprinkler system and energy-efficient tankless water heater. With its spacious floor plan, modern finishes, exceptional privacy, convenient location, and quick access to Lake Murray, Bickley Estates offers the Chapin lifestyle you’ve been looking for! Disclaimer: CMLS has not reviewed and, therefore, does not endorse vendors who may appear in listings.
For sale
$300,000
253 Bickley View Ct, Chapin, SC 29036
3beds
1,984sqft
Single Family Residence
Built in 2019
6,098 Square Feet Lot
$296,900 Zestimate®
$151/sqft
$21/mo HOA
What's special
Modern finishesSpacious kitchenSpacious floor planGenerously sized bedroomsQuartz countertopsGenerous workspaceFull sprinkler system
- 1 day
- 120
- 10
Likely to sell faster than
Zillow last checked:
Listing updated:
Listed by:
Rhonda Wells,
Coldwell Banker Realty
Source: Consolidated MLS,MLS#: 644215
Facts & features
Interior
Bedrooms & bathrooms
- Bedrooms: 3
- Bathrooms: 3
- Full bathrooms: 2
- 1/2 bathrooms: 1
- Partial bathrooms: 1
- Main level bathrooms: 1
Primary bedroom
- Features: Tub-Garden, Bath-Private, Separate Shower, Walk-In Closet(s), Tray Ceiling(s), Ceiling Fan(s), Closet-Private, Separate Water Closet
- Level: Second
Bedroom 2
- Features: Bath-Shared, Walk-In Closet(s)
- Level: Second
Bedroom 3
- Features: Bath-Shared, Walk-In Closet(s)
- Level: Second
Kitchen
- Features: Eat-in Kitchen, Kitchen Island, Pantry, Granite Counters, Backsplash-Tiled, Cabinets-Painted, Recessed Lighting
- Level: Main
Living room
- Features: Fireplace, Ceilings-High (over 9 Ft), Ceiling Fan
- Level: Main
Heating
- Electric
Cooling
- Central Air
Appliances
- Included: Dishwasher, Disposal, Dryer, Electric Water Heater, Microwave Built In, Refrigerator, Tankless Water Heater, Washer
- Laundry: Electric, Utility Room
Features
- Flooring: Luxury Vinyl, Carpet
- Has basement: No
- Number of fireplaces: 1
Interior area
- Total structure area: 1,984
- Total interior livable area: 1,984 sqft
Property
Parking
- Total spaces: 4
- Parking features: Garage - Attached
- Attached garage spaces: 2
Features
- Stories: 2
Lot
- Size: 6,098 Square Feet
- Dimensions: 6098
- Features: Cul-De-Sac
Details
- Parcel number: 00113801028
Construction
Type & style
- Home type: SingleFamily
- Architectural style: Traditional
- Property subtype: Single Family Residence
Materials
- Brick-Partial-AbvFound, Vinyl
- Foundation: Slab
Condition
- New construction: No
- Year built: 2019
Utilities & green energy
- Sewer: Public Sewer
- Water: Public
- Utilities for property: Cable Connected, Electricity Connected
Community & HOA
Community
- Features: Sidewalks
- Subdivision: Bickley Estates
HOA
- Has HOA: Yes
- HOA fee: $250 annually
Location
- Region: Chapin
Financial & listing details
- Price per square foot: $151/sqft
- Tax assessed value: $287,000
- Annual tax amount: $7,198
- Date on market: 10/1/2026
- Listing agreement: Exclusive Right To Sell
- Road surface type: Paved
Estimated market value
$296,900
$282,000 - $312,000
$2,187/mo
Price history
| Date | Event | Price |
|---|---|---|
| 10/2/2026 | Listed for sale | $300,000+4.5%$151/sqft |
Source:  Consolidated MLS #644215 Report a problem Consolidated MLS #644215 Report a problem | ||
| 3/8/2024 | Sold | $287,000-2.7%$145/sqft |
Source: Agent Provided Report a problem | ||
| 2/6/2024 | Pending sale | $295,000$149/sqft |
Source: Consolidated MLS #575384 Report a problem | ||
| 12/19/2023 | Price change | $295,000-1.7%$149/sqft |
Source: Consolidated MLS #575384 Report a problem | ||
| 12/9/2023 | Listed for sale | $300,000+64.8%$151/sqft |
Source: Consolidated MLS #575384 Report a problem | ||
| 4/1/2020 | Sold | $182,000-1.6%$92/sqft |
Source: Public Record Report a problem | ||
| 2/3/2020 | Pending sale | $185,000$93/sqft |
Source: D.R. Horton - Columbia Report a problem | ||
| 1/4/2020 | Price change | $185,000-0.7%$93/sqft |
Source: D.R. Horton - Columbia Report a problem | ||
| 12/13/2019 | Price change | $186,290-1.1%$94/sqft |
Source: D.R. Horton - Columbia Report a problem | ||
| 12/5/2019 | Price change | $188,290-0.9%$95/sqft |
Source: D.R. Horton - Columbia Report a problem | ||
| 11/13/2019 | Price change | $190,000-1%$96/sqft |
Source: D.R. Horton - Columbia Report a problem | ||
| 10/18/2019 | Price change | $192,000-1%$97/sqft |
Source: D.R. Horton - Columbia Report a problem | ||
| 9/4/2019 | Price change | $194,000-2.7%$98/sqft |
Source: D.R. Horton - Columbia Report a problem | ||
| 5/2/2019 | Price change | $199,455+1.3%$101/sqft |
Source: D.R. Horton - Columbia Report a problem | ||
| 4/23/2019 | Price change | $196,805+0.1%$99/sqft |
Source: D.R. Horton - Columbia Report a problem | ||
| 3/23/2019 | Price change | $196,515-0.1%$99/sqft |
Source: D.R. Horton - Columbia Report a problem | ||
| 1/16/2019 | Listed for sale | $196,805$99/sqft |
Source: D.R. Horton - Columbia Report a problem | ||
Public tax history
| Year | Property taxes | Tax assessment |
|---|---|---|
| 2025 | $7,198 +546.3% | $17,220 +136.5% |
| 2024 | $1,114 +0.9% | $7,280 |
| 2023 | $1,104 -1.7% | $7,280 |
| 2022 | $1,124 | $7,280 |
| 2021 | -- | $7,280 +2657.6% |
| 2019 | -- | $264 -89.5% |
| 2018 | $113 -89.2% | $2,520 |
| 2017 | $1,041 | -- |
Find assessor info on the county website
Monthly payment
Est. payment
Payment breakdown
Explore the cost of this home by adjusting the details. Changes won't be saved.Climate risks
Neighborhood: 29036
Nearby schools
Schools provided by the listing agent
- Elementary: Chapin Elementary School
- Middle: Chapin
- High: Chapin
- District: Lexington/Richland Five
Source: Consolidated MLS. This data may not be complete. We recommend contacting the local school district to confirm school assignments for this home.

Similar homes
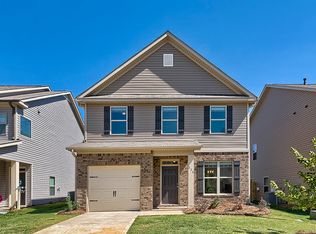
- $314,9904 bd3 ba1.8k sqft295 Chesapeake Dr, Chapin, SC 29036For Sale
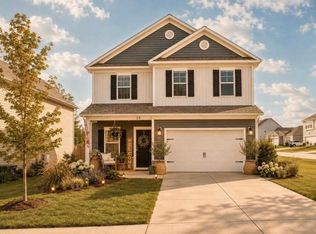 MLS ID #644030, Madison Benedetto. Consolidated MLS
 - $--3 bd4 ba2.6k sqft814 Dutchmaster Dr, Chapin, SC 29036Auction
 Auction.com 2
 - $324,9005 bd3 ba2.4k sqft534 Eagles Rest Dr, Chapin, SC 29036For Sale
 MLS ID #642787, Wade Gilley. Consolidated MLS
 - $327,5004 bd3 ba2.8k sqft363 Explorer Dr, Chapin, SC 29036For Sale
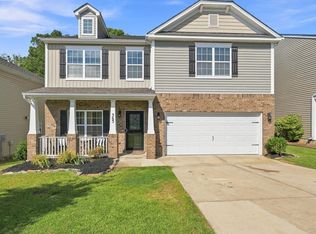 MLS ID #642098, Jhamari Thomas. Consolidated MLS
