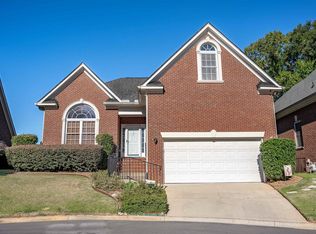
This well maintained, beautifully landscaped Chapin home awaits you. Updates include fresh paint, new LED lights, & ceiling fans. Home features include 9ft ceilings, MOEN plumbing fixtures, VIKRELL tub/shower surrounds, HONEYWELL programmable digital thermostats, 30-year architectural shingles, & low E windows. The upgraded eat-in kitchen opens to a spacious family room w/ fireplace and features granite countertops, stainless steel appliances, bar top and separate floating island. Incredible master retreat includes cathedral ceilings, walk-in closet and upgraded bathroom. The 4 upstairs bedrooms all feature walk-in closets, ceiling fans, and surround a great common area. The backyard is an outdoor paradise, featuring beautifully terraced and irrigated gardens, a secluded gathering area with firepit, & kids fort (with a zipline). Community Clubhouse, pool, and sidewalks on both sides of the road make Eagles Nest a welcome, walkable neighborhood. Disclaimer: CMLS has not reviewed and, therefore, does not endorse vendors who may appear in listings.
For sale
Price cut: $8K (9/19)
$420,000
608 Muldrow Ln, Chapin, SC 29036
4beds
2,800sqft
Single Family Residence
Built in 2015
0.36 Acres Lot
$415,400 Zestimate®
$150/sqft
$56/mo HOA
What's special
Upgraded eat-in kitchenStainless steel appliancesCathedral ceilingsHoneywell programmable digital thermostatsBeautifully landscapedIncredible master retreatLow e windows
- 49 days
- 208
- 32
Zillow last checked:
Listing updated:
Listed by:
Rusty Koivu,
TurnKey Realty
Source: Consolidated MLS,MLS#: 641692
Facts & features
Interior
Bedrooms & bathrooms
- Bedrooms: 4
- Bathrooms: 3
- Full bathrooms: 2
- 1/2 bathrooms: 1
- Partial bathrooms: 1
- Main level bathrooms: 1
Primary bedroom
- Features: Cathedral Ceiling(s), Double Vanity, Tub-Garden, Bath-Private, Separate Shower, Walk-In Closet(s), Ceiling Fan(s), Separate Water Closet
- Level: Second
Bedroom 2
- Features: Walk-In Closet(s), Ceiling Fan(s)
- Level: Second
Bedroom 3
- Features: Walk-In Closet(s), Ceiling Fan(s)
- Level: Second
Bedroom 4
- Features: Walk-In Closet(s), Ceiling Fan(s)
- Level: Second
Kitchen
- Features: Bar, Eat-in Kitchen, Kitchen Island, Pantry, Granite Counters, Recessed Lighting
Living room
- Features: Fireplace, Ceiling Fan
Heating
- Central, Gas 1st Lvl, Gas 2nd Lvl
Cooling
- Central Air, Gas Pac
Appliances
- Included: Gas Range, Dishwasher, Disposal, Microwave Above Stove, Gas Water Heater
- Laundry: Heated Space, Utility Room, Main Level
Features
- Ceiling Fan(s)
- Flooring: Luxury Vinyl, Carpet
- Has basement: No
- Attic: Storage,Pull Down Stairs
- Number of fireplaces: 1
- Fireplace features: Gas Log-Natural
Interior area
- Total structure area: 2,800
- Total interior livable area: 2,800 sqft
Property
Parking
- Total spaces: 2
- Parking features: Garage Door Opener
- Attached garage spaces: 2
Features
- Stories: 2
- Patio & porch: Patio
- Exterior features: Landscape Lighting, Gutters - Partial
- Fencing: Rear Only Wood
Lot
- Size: 0.36 Acres
- Features: Sprinkler
Details
- Parcel number: 00071301056
Construction
Type & style
- Home type: SingleFamily
- Architectural style: Traditional
- Property subtype: Single Family Residence
Materials
- Stone, Vinyl
- Foundation: Slab
Condition
- New construction: No
- Year built: 2015
Utilities & green energy
- Sewer: Public Sewer
- Water: Public
Community & HOA
Community
- Features: Pool, Sidewalks
- Security: Smoke Detector(s)
- Subdivision: Eagles Nest
HOA
- Has HOA: Yes
- Services included: Clubhouse, Common Area Maintenance, Sidewalk Maintenance, Street Light Maintenance, Green Areas
- HOA fee: $675 annually
Location
- Region: Chapin
Financial & listing details
- Price per square foot: $150/sqft
- Tax assessed value: $378,425
- Annual tax amount: $1,777
- Date on market: 8/27/2026
- Listing agreement: Exclusive Right To Sell
- Road surface type: Paved
Estimated market value
$415,400
$395,000 - $436,000
$2,661/mo
Price history
| Date | Event | Price |
|---|---|---|
| 9/19/2026 | Price change | $420,000-1.9%$150/sqft |
Source:  Consolidated MLS #641692 Report a problem Consolidated MLS #641692 Report a problem | ||
| 8/27/2026 | Listed for sale | $428,000$153/sqft |
Source: Consolidated MLS #641692 Report a problem | ||
Public tax history
| Year | Property taxes | Tax assessment |
|---|---|---|
| 2025 | $1,777 +8.4% | $11,109 +15% |
| 2024 | $1,639 +0.8% | $9,661 |
| 2023 | $1,627 +0.6% | $9,661 |
| 2022 | $1,618 +0.1% | $9,661 |
| 2021 | $1,615 | $9,661 +15% |
| 2019 | -- | $8,400 |
| 2018 | $1,490 +12.5% | $8,400 |
| 2017 | $1,324 +3.3% | $8,400 |
| 2016 | $1,281 -2.3% | $8,400 +1509.2% |
| 2015 | $1,311 | $522 |
| 2014 | $1,311 +528% | $522 -78.3% |
| 2013 | $209 | $2,400 +361.5% |
| 2012 | -- | $520 |
| 2011 | -- | $520 |
| 2010 | -- | $520 |
| 2009 | -- | $520 -80.7% |
| 2008 | -- | $2,700 |
Find assessor info on the county website
Monthly payment
Est. payment
Payment breakdown
Explore the cost of this home by adjusting the details. Changes won't be saved.Climate risks
Neighborhood: 29036
Nearby schools
Schools provided by the listing agent
- Elementary: Piney Woods Elementary
- Middle: Chapin
- High: Chapin
- District: Lexington/Richland Five
Source: Consolidated MLS. This data may not be complete. We recommend contacting the local school district to confirm school assignments for this home.
Similar homes

- $420,0004 bd4 ba3.3k sqft181 Palm St, Chapin, SC 29036For Sale
 MLS ID #642432, Debbie McIver. Consolidated MLS
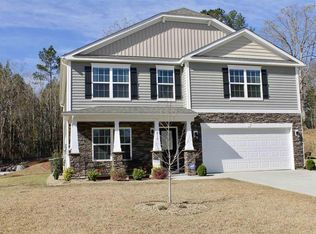
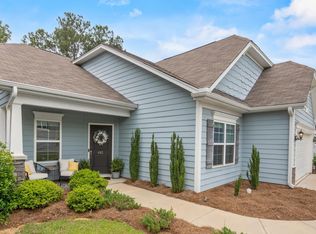
 - $379,9004 bd3 ba2.2k sqft482 Malachite Ln, Chapin, SC 29036For Sale
 MLS ID #644494, Melissa Still. Consolidated MLS
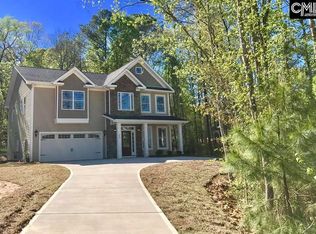
 - $415,0005 bd4 ba3.5k sqft209 Chapin Place Way, Chapin, SC 29036For Sale
 MLS ID #636755, Marc Cherubini. Consolidated MLS
 - $420,0004 bd2 ba2k sqft227 Fairway Ridge Dr, Chapin, SC 29036For Sale
 MLS ID #644385, Ginger Massengale. Consolidated MLS
