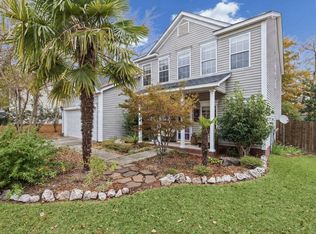
Welcome to this beautiful all-brick home in the highly sought-after Timberlake Community! Featuring four spacious bedrooms and two full bathrooms, this home combines timeless curb appeal, an inviting open-concept design, and an exceptional location. Natural light spills throughout the home, creating a bright and welcoming atmosphere. The spacious eat-in kitchen is a chef’s delight, featuring stainless steel appliances, a pantry, and an abundance of cabinet and counter space to make cooking and entertaining a breeze. The home also features a formal dining room and a cozy gas fireplace, perfect for holiday gatherings. The owner’s suite is a true retreat, comprising a spa-like ensuite bathroom complete with a double vanity, soaking tub, separate shower, and dual walk-in closets. Each additional bedroom provides generous closet space for plenty of storage. The bonus room above the garage provides flexible living space that can be customized to suit your needs—as a game room, additional TV/media room, home office, or fourth bedroom. Need attic storage? You will find plenty of that in this home! There are three doors in the room above the garage that open to lots of attic storage. The oversized garage also provides ample wall space for adding storage shelves. Step outside and enjoy the back patio and beautifully transformed, low-maintenance backyard, featuring custom landscaping with plants, pavers and rock accents plus a privacy wall to create a peaceful outdoor retreat. Discover the full Timberlake experience, including Country Club dining, a pub, community pool, tennis courts, pickleball, fitness center, marina, and of course, golfing. For boating and outdoor enthusiasts, dry boat and RV storage is conveniently located just 4 miles away. Enjoy the best of lake and golf community living with an exceptional home, desirable amenities and location. Disclaimer: CMLS has not reviewed and, therefore, does not endorse vendors who may appear in listings.
Contingent
Price cut: $20.1K (10/22)
$399,900
227 Fairway Ridge Dr, Chapin, SC 29036
4beds
2,000sqft
Single Family Residence
Built in 2007
-- sqft lot
$368,900 Zestimate®
$200/sqft
$30/mo HOA
What's special
Cozy gas fireplaceBack patioBright and welcoming atmosphereBeautiful all-brick homeSpacious eat-in kitchenStainless steel appliancesSpa-like ensuite bathroom
- 42 days
- 452
- 21
Zillow last checked:
Listing updated:
Listed by:
Ginger Massengale,
Coldwell Banker Realty
Source: Consolidated MLS,MLS#: 644385
Facts & features
Interior
Bedrooms & bathrooms
- Bedrooms: 4
- Bathrooms: 2
- Full bathrooms: 2
- Main level bathrooms: 2
Primary bedroom
- Features: Tub-Garden, Bath-Private, Separate Shower, Walk-In Closet(s), Ceiling Fan(s)
- Level: Main
Bedroom 2
- Features: Bath-Shared, Ceiling Fan(s), Closet-Private
- Level: Main
Bedroom 3
- Features: Bath-Shared, High Ceilings, Vaulted Ceiling(s), Ceiling Fan(s)
- Level: Main
Bedroom 4
- Features: Built-in Features, FROG (Requires Closet)
- Level: Second
Dining room
- Features: Area, Floors-Hardwood
- Level: Main
Kitchen
- Features: Eat-in Kitchen, Pantry, Counter Tops-Solid Surfac, Cabinets-Painted
- Level: Main
Living room
- Features: Fireplace, Ceiling Fan
- Level: Main
Heating
- Central, Electric, Heat Pump 1st Lvl, Split System, Zoned
Cooling
- Central Air, Heat Pump 1st Lvl, Split System, Zoned
Appliances
- Included: Gas Range, Dishwasher, Disposal, Dryer, Refrigerator, Washer, Microwave Above Stove
- Laundry: Laundry Closet, Electric, Main Level
Features
- Ceiling Fan(s)
- Flooring: Hardwood, Carpet, Tile
- Doors: Storm Door(s)
- Basement: Crawl Space
- Attic: Storage,Attic Access
- Number of fireplaces: 1
- Fireplace features: Gas Log-Natural
Interior area
- Total structure area: 2,000
- Total interior livable area: 2,000 sqft
Property
Parking
- Total spaces: 4
- Parking features: Garage Door Opener
- Attached garage spaces: 2
Features
- Stories: 1.5
- Patio & porch: Patio
- Exterior features: Gutters - Full
- Fencing: Rear Only Aluminum,Rear Only Other
Lot
- Features: Cul-De-Sac, Sprinkler
Details
- Parcel number: 00152801020
Construction
Type & style
- Home type: SingleFamily
- Architectural style: Traditional
- Property subtype: Single Family Residence
Materials
- Brick-All Sides-AbvFound
Condition
- New construction: No
- Year built: 2007
Details
- Warranty included: Yes
Utilities & green energy
- Sewer: Public Sewer
- Water: Public
- Utilities for property: Cable Available, Electricity Connected
Community & HOA
Community
- Features: Golf
- Security: Security System Owned, Smoke Detector(s)
- Subdivision: TIMBERLAKE PLANTATION
HOA
- Has HOA: Yes
- Services included: Common Area Maintenance, Road Maintenance
- HOA fee: $363 annually
Location
- Region: Chapin
Financial & listing details
- Price per square foot: $200/sqft
- Tax assessed value: $299,900
- Annual tax amount: $1,719
- Date on market: 10/5/2026
- Listing agreement: Exclusive Right To Sell
- Road surface type: Paved
Estimated market value
$368,900
$347,000 - $391,000
$2,104/mo
Price history
| Date | Event | Price |
|---|---|---|
| 11/6/2026 | Contingent | $399,900$200/sqft |
Source:  Consolidated MLS #644385 Report a problem | ||
| 11/6/2026 | Listed for sale | $399,900$200/sqft |
Source: Consolidated MLS #644385 Report a problem | ||
| 11/6/2026 | Contingent | $399,900$200/sqft |
Source: Consolidated MLS #644385 Report a problem | ||
| 10/22/2026 | Price change | $399,900-4.8%$200/sqft |
Source: Consolidated MLS #644385 Report a problem | ||
| 10/5/2026 | Listed for sale | $420,000+40%$210/sqft |
Source: Consolidated MLS #644385 Report a problem | ||
| 7/2/2021 | Sold | $299,900$150/sqft |
Source: Public Record Report a problem | ||
| 6/1/2021 | Price change | $299,900-2.3%$150/sqft |
Source: Consolidated MLS #518015 Report a problem | ||
| 5/25/2021 | Listed for sale | $307,000+93.2%$154/sqft |
Source: Consolidated MLS #518015 Report a problem | ||
| 5/3/2010 | Sold | $158,900-16.4%$79/sqft |
Source: Public Record Report a problem | ||
| 11/11/2009 | Listed for sale | $190,000$95/sqft |
Source: Prudential Palmetto Rltrs 02 #255923 Report a problem | ||
Public tax history
| Year | Property taxes | Tax assessment |
|---|---|---|
| 2025 | $1,719 -6.4% | $11,996 |
| 2024 | $1,836 +0.9% | $11,996 |
| 2023 | $1,820 -1.7% | $11,996 |
| 2022 | $1,853 | $11,996 |
| 2021 | -- | $11,996 +72.6% |
| 2019 | -- | $6,949 |
| 2018 | -- | $6,949 |
| 2017 | -- | $6,949 |
| 2016 | -- | $6,949 |
| 2015 | -- | $6,949 -8.3% |
| 2014 | -- | $7,576 -0.1% |
| 2013 | -- | $7,580 |
| 2012 | -- | $7,580 |
| 2011 | -- | $7,580 |
| 2010 | -- | $7,580 -27.8% |
| 2009 | -- | $10,500 |
| 2008 | -- | $10,500 |
| 2007 | -- | $10,500 +775% |
| 2006 | -- | $1,200 |
| 2005 | -- | $1,200 +100% |
| 2004 | -- | $600 |
| 2003 | -- | $600 |
| 2001 | -- | $600 |
| 2000 | -- | $600 |
Find assessor info on the county website
Monthly payment
Est. payment
Payment breakdown
Explore the cost of this home by adjusting the details. Changes won't be saved.Climate risks
Neighborhood: 29036
Nearby schools
Schools provided by the listing agent
- Elementary: Piney Woods Elementary
- Middle: Chapin
- High: Chapin
- District: Lexington/Richland Five
Source: Consolidated MLS. This data may not be complete. We recommend contacting the local school district to confirm school assignments for this home.


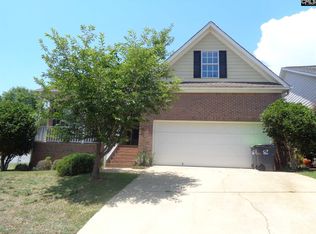
Similar homes
- $405,0003 bd3 ba2k sqft222 Bowyer Ct, Chapin, SC 29036For Sale
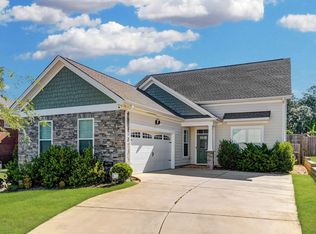 MLS ID #646723, Brad Davis. Consolidated MLS
- $515,0004 bd4 ba2.3k sqft212 Bays End Ct, Chapin, SC 29036For Sale
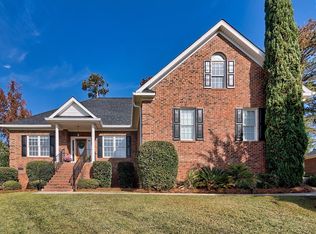 MLS ID #646839, Kelly Greene. Consolidated MLS
- $399,9994 bd3 ba2.6k sqft725 Chatham Ct, Chapin, SC 29036For Sale
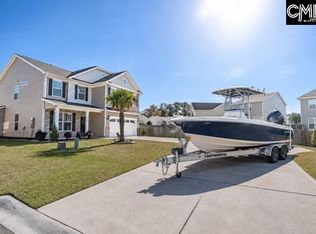 MLS ID #646037, Jenny L Burden. Consolidated MLS
- $310,0004 bd3 ba2.2k sqft177 Eagle Pointe Dr, Chapin, SC 29036For Sale
 MLS ID #646549, Carrie Waring. Consolidated MLS
