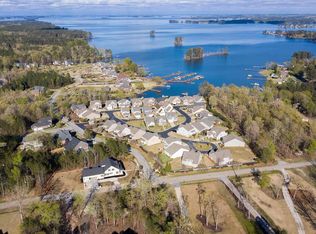
PRICE IMPROVEMENT + PRICED BELOW APPRAISED VALUE! Lake Murray living, gated-community amenities, and incredible value come together at 64 Downing Circle in Lakeside Reserve! This beautifully maintained 3-bedroom, 2.5-bath home features 2,370 square feet plus access to a PRIVATE MARINA, COMMUNITY BOAT RAMP, POOL, CLUBHOUSE, TENNIS & PICKLEBALL COURTS, WALKING TRAILS, and more.Inside, LVP flooring flows throughout the main level. The formal dining room features a coffered ceiling and wainscoting, while the spacious living room is centered around a gas log fireplace. The updated kitchen includes granite countertops, white cabinetry, tile backsplash, stainless steel appliances, large center island, pantry, and abundant storage.Upstairs, a LARGE LOFT adds valuable flexible living space—perfect for a home office, media room, playroom, fitness area, or second living room. The spacious primary suite features a tray ceiling, walk-in closet, dual granite vanities, garden tub, separate shower, and tile flooring. Two additional bedrooms share a full bathroom with dual sinks.Outside, enjoy a private backyard with plenty of room to relax or entertain, plus a 2-car garage.Located in the highly desirable GATED Lakeside Reserve community with convenient access to Lexington, Gilbert, and Lake Murray recreation, this home makes enjoying the lake lifestyle easy—without the waterfront price tag.BELOW APPRAISED VALUE. GATED. MARINA + BOAT RAMP. RESORT-STYLE AMENITIES. Come see why 64 Downing Circle is one of the best values for Lake Murray living! Disclaimer: CMLS has not reviewed and, therefore, does not endorse vendors who may appear in listings.
For sale
Price cut: $6K (7/9)
$399,000
64 Downing Cir, Gilbert, SC 29054
3beds
2,370sqft
Single Family Residence
Built in 2016
5,227 Square Feet Lot
$394,400 Zestimate®
$168/sqft
$126/mo HOA
What's special
Gas log fireplaceGarden tubUpdated kitchenLarge center islandStainless steel appliancesCoffered ceilingTile backsplash
- 158 days
- 554
- 15
Zillow last checked:
Listing updated:
Listed by:
Tami Floyd Phone:803-446-4673,
EXIT Real Est Consultants
Source: Consolidated MLS,MLS#: 632291
Facts & features
Interior
Bedrooms & bathrooms
- Bedrooms: 3
- Bathrooms: 3
- Full bathrooms: 2
- 1/2 bathrooms: 1
- Partial bathrooms: 1
- Main level bathrooms: 1
Rooms
- Room types: Loft
Primary bedroom
- Features: Double Vanity, Tub-Garden, Bath-Private, Separate Shower, Walk-In Closet(s), Tray Ceiling(s), Ceiling Fan(s), Recessed Lighting, Separate Water Closet
- Level: Second
Bedroom 2
- Features: Double Vanity, Bath-Shared, Walk-In Closet(s), Tub-Shower, Ceiling Fan(s), Closet-Private
- Level: Second
Bedroom 3
- Features: Double Vanity, Bath-Shared, Tub-Shower, Ceiling Fan(s), Closet-Private
- Level: Second
Dining room
- Features: Molding
- Level: Main
Great room
- Level: Main
Kitchen
- Features: Eat-in Kitchen, Kitchen Island, Pantry, Granite Counters, Backsplash-Tiled, Cabinets-Painted, Recessed Lighting
- Level: Main
Heating
- Central, Split System
Cooling
- Central Air
Appliances
- Included: Free-Standing Range, Gas Range, Dishwasher, Microwave Above Stove
- Laundry: Electric, Heated Space, Utility Room
Features
- Ceiling Fan(s)
- Flooring: Luxury Vinyl, Tile
- Has basement: No
- Attic: Pull Down Stairs
- Number of fireplaces: 1
- Fireplace features: Gas Log-Natural
Interior area
- Total structure area: 2,370
- Total interior livable area: 2,370 sqft
Video & virtual tour
Property
Parking
- Total spaces: 2
- Parking features: Garage - Attached
- Attached garage spaces: 2
Features
- Stories: 2
- Patio & porch: Deck
- Exterior features: Gutters - Full
- Fencing: None
- Waterfront features: Deeded Lake Access, Waterfront Community
Lot
- Size: 5,227 Square Feet
- Features: Corner Lot, Sprinkler
Details
- Additional structures: Tennis Court(s)
- Parcel number: 00311501019
Construction
Type & style
- Home type: SingleFamily
- Architectural style: Craftsman
- Property subtype: Single Family Residence
Materials
- Stone, Vinyl
- Foundation: Slab
Condition
- New construction: No
- Year built: 2016
Utilities & green energy
- Sewer: Public Sewer
- Water: Public
- Utilities for property: Electricity Connected
Community & HOA
Community
- Features: Pool, Gated, Waterfront Community
- Subdivision: LAKESIDE RESERVE
HOA
- Has HOA: Yes
- Services included: Common Area Maintenance, Road Maintenance, Tennis Courts, Green Areas, Community Boat Ramp
- HOA fee: $1,516 annually
Location
- Region: Gilbert
Financial & listing details
- Price per square foot: $168/sqft
- Tax assessed value: $348,786
- Annual tax amount: $1,598
- Date on market: 4/23/2026
- Listing agreement: Exclusive Right To Sell
Estimated market value
$394,400
$375,000 - $414,000
$2,188/mo
Price history
| Date | Event | Price |
|---|---|---|
| 7/9/2026 | Price change | $399,000-1.5%$168/sqft |
Source:  Consolidated MLS #632291 Report a problem Consolidated MLS #632291 Report a problem | ||
| 6/19/2026 | Price change | $405,000-2.4%$171/sqft |
Source: Consolidated MLS #632291 Report a problem | ||
| 4/23/2026 | Listed for sale | $415,000-1.2%$175/sqft |
Source: Consolidated MLS #632291 Report a problem | ||
| 4/23/2026 | Listing removed | $420,000$177/sqft |
Source: EXIT Realty broker feed #621580 Report a problem | ||
| 4/9/2026 | Price change | $420,000-1.4%$177/sqft |
Source: Consolidated MLS #621580 Report a problem | ||
| 2/3/2026 | Price change | $426,000-0.2%$180/sqft |
Source: Consolidated MLS #621580 Report a problem | ||
| 11/13/2025 | Listed for sale | $427,000$180/sqft |
Source: Consolidated MLS #621580 Report a problem | ||
| 9/23/2025 | Listing removed | $427,000$180/sqft |
Source: Consolidated MLS #608131 Report a problem | ||
| 9/5/2025 | Price change | $427,000-0.1%$180/sqft |
Source: Consolidated MLS #608131 Report a problem | ||
| 8/2/2025 | Price change | $427,500-0.6%$180/sqft |
Source: Consolidated MLS #608131 Report a problem | ||
| 7/16/2025 | Price change | $429,900-1.2%$181/sqft |
Source: Consolidated MLS #608131 Report a problem | ||
| 6/25/2025 | Price change | $435,000-1.1%$184/sqft |
Source: Consolidated MLS #608131 Report a problem | ||
| 5/8/2025 | Listed for sale | $439,900+23.9%$186/sqft |
Source: Consolidated MLS #608131 Report a problem | ||
| 11/24/2024 | Listing removed | $2,700$1/sqft |
Source: Zillow Rentals Report a problem | ||
| 11/9/2024 | Listed for rent | $2,700$1/sqft |
Source: Zillow Rentals Report a problem | ||
| 4/17/2023 | Sold | $355,000+44.9%$150/sqft |
Source: Agent Provided Report a problem | ||
| 7/22/2019 | Sold | $245,000-2%$103/sqft |
Source: Public Record Report a problem | ||
| 9/19/2018 | Price change | $249,900-5.7%$105/sqft |
Source: Southern Visions Realty Inc #453875 Report a problem | ||
| 8/3/2018 | Listed for sale | $264,900+16.8%$112/sqft |
Source: Southern Visions Realty Inc #453875 Report a problem | ||
| 9/29/2016 | Sold | $226,760-5.5%$96/sqft |
Source: Public Record Report a problem | ||
| 7/6/2016 | Price change | $239,990-1.9%$101/sqft |
Source: DR Horton - Crown Realty Prof #397234 Report a problem | ||
| 3/23/2016 | Listed for sale | $244,620$103/sqft |
Source: DR Horton - Crown Realty Prof #397234 Report a problem | ||
Public tax history
| Year | Property taxes | Tax assessment |
|---|---|---|
| 2025 | $1,598 +9.2% | $11,269 +15% |
| 2024 | $1,463 +4.4% | $9,800 |
| 2023 | $1,401 -4% | $9,800 |
| 2022 | $1,459 +1.5% | $9,800 |
| 2021 | $1,438 | $9,800 -27.7% |
| 2019 | -- | $13,560 |
| 2018 | $6,724 +0.7% | $13,560 |
| 2017 | $6,677 +1.7% | $13,560 +1665.6% |
| 2016 | $6,565 +1717.1% | $768 |
| 2015 | $361 | $768 |
| 2014 | $361 +7.9% | $768 -57.3% |
| 2013 | $335 | $1,800 +133.8% |
| 2012 | -- | $770 |
| 2011 | -- | $770 |
| 2010 | -- | $770 |
| 2009 | -- | $770 -71.5% |
| 2008 | -- | $2,700 |
| 2007 | -- | $2,700 |
| 2006 | -- | $2,700 |
Find assessor info on the county website
Monthly payment
Est. payment
Payment breakdown
Explore the cost of this home by adjusting the details. Changes won't be saved.Climate risks
Neighborhood: 29054
Nearby schools
Schools provided by the listing agent
- Elementary: Centerville Elementary School
- Middle: Gilbert
- High: Gilbert
- District: Lexington One
Source: Consolidated MLS. This data may not be complete. We recommend contacting the local school district to confirm school assignments for this home.
Similar homes
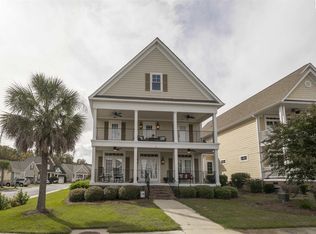
- $569,9005 bd4 ba3.4k sqft527 Radnor Hunt Ct, Gilbert, SC 29054For Sale
 MLS ID #638432, Lisa Diaz. Consolidated MLS
 - $455,0003 bd2 ba2.5k sqft109 Linkside Ct, Chapin, SC 29036For Sale
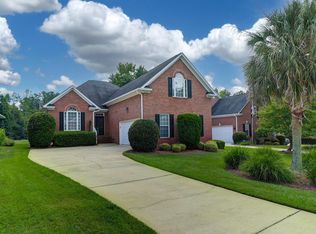 MLS ID #643658, Ann O'Neill. Consolidated MLS
 - $380,0003 bd3 ba2.1k sqft213 Sunset Point Dr, Lexington, SC 29072For Sale
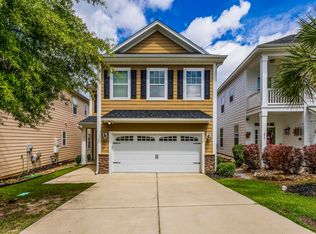 MLS ID #632223, Allison Hedrick. Consolidated MLS
 - $369,9004 bd3 ba1.9k sqft604 Pinnacle Way, Lexington, SC 29072For Sale
 MLS ID #639296, Kate Sweeten. Consolidated MLS
