Welcome home to this beautifully maintained, less-than-two-year-old home offering space, flexibility, and an ideal location! With 5 bedrooms and 3 full baths, this spacious floor plan is designed for comfortable everyday living and entertaining. The main level features a bedroom and full bath, providing a versatile space for guests, a home office, teen suite, or multigenerational living. Upstairs, the spacious primary suite features a large bath and two walk-in closets, including an extra-large closet. Three additional generously sized bedrooms, a full bath, and a spacious loft provide plenty of room for everyone. Meticulously maintained and still offering that fresh, new-home feel and smell, this home is truly move-in ready. Outside, enjoy a patio overlooking the fenced backyard, with additional yard space made possible by the desirable corner lot. Located in a community offering a pool and playground and zoned for award-winning schools. Conveniently located less than five minutes from the new Target and Academy Sports, with shopping, dining, and everyday conveniences close by. VA buyers have the opportunity to assume the existing VA loan at an attractive 5.7 interest rate, subject to lender approval and qualification Don't miss the opportunity to make this exceptional home your own! Disclaimer: CMLS has not reviewed and, therefore, does not endorse vendors who may appear in listings.
For sale
$389,900
909 Ocelot Ave, Lexington, SC 29072
5beds
3,040sqft
Single Family Residence
Built in 2024
6,098 Square Feet Lot
$388,700 Zestimate®
$128/sqft
$56/mo HOA
What's special
Spacious loftLarge bathSpacious floor planSpacious primary suiteFenced backyard
- 17 days
- 588
- 63
Likely to sell faster than
Zillow last checked:
Listing updated:
Listed by:
Jennifer White,
NextHome Specialists
Source: Consolidated MLS,MLS#: 644133
Facts & features
Interior
Bedrooms & bathrooms
- Bedrooms: 5
- Bathrooms: 3
- Full bathrooms: 3
- Main level bathrooms: 1
Primary bedroom
- Features: Double Vanity, Tub-Garden, Bath-Private, Separate Shower, Walk-In Closet(s), Ceiling Fan(s), Closet-Private, Separate Water Closet
- Level: Second
Bedroom 2
- Features: Walk-In Closet(s)
- Level: Second
Bedroom 3
- Features: Walk-In Closet(s)
- Level: Second
Bedroom 4
- Features: Walk-In Closet(s)
- Level: Second
Bedroom 5
- Features: Bath-Shared, Walk-In Closet(s), High Ceilings
- Level: Main
Dining room
- Features: High Ceilings
- Level: Main
Great room
- Level: Main
Kitchen
- Features: Eat-in Kitchen, Kitchen Island, Pantry, Backsplash-Tiled, Cabinets-Painted, Recessed Lighting, Counter Tops-Quartz
- Level: Main
Heating
- Central
Cooling
- Central Air
Appliances
- Included: Free-Standing Range, Dishwasher, Disposal, Refrigerator, Microwave Above Stove, Tankless Water Heater
- Laundry: Electric, Heated Space
Features
- Flooring: Luxury Vinyl, Carpet
- Has basement: No
- Number of fireplaces: 1
Interior area
- Total structure area: 3,040
- Total interior livable area: 3,040 sqft
Video & virtual tour
Property
Parking
- Total spaces: 2
- Parking features: Garage - Attached
- Attached garage spaces: 2
Features
- Stories: 2
- Patio & porch: Patio
Lot
- Size: 6,098 Square Feet
- Features: Sprinkler
Details
- Parcel number: 00412201152
Construction
Type & style
- Home type: SingleFamily
- Architectural style: Traditional
- Property subtype: Single Family Residence
Materials
- Stone, Vinyl
- Foundation: Slab
Condition
- New construction: No
- Year built: 2024
Utilities & green energy
- Sewer: Public Sewer
- Water: Public
- Utilities for property: Electricity Connected
Community & HOA
Community
- Subdivision: CARRINGTON
HOA
- Has HOA: Yes
- HOA fee: $56 monthly
Location
- Region: Lexington
Financial & listing details
- Price per square foot: $128/sqft
- Tax assessed value: $52,000
- Annual tax amount: $204
- Date on market: 10/1/2026
- Listing agreement: Exclusive Right To Sell
- Road surface type: Paved
Estimated market value
$388,700
$369,000 - $408,000
$2,959/mo
Price history
| Date | Event | Price |
|---|---|---|
| 10/1/2026 | Listed for sale | $389,900+8.2%$128/sqft |
Source:  Consolidated MLS #644133 Report a problem | ||
| 3/10/2025 | Sold | $360,385-0.1%$119/sqft |
Source: Public Record Report a problem | ||
| 2/11/2025 | Pending sale | $360,900$119/sqft |
Source: Consolidated MLS #601214 Report a problem | ||
| 2/8/2025 | Price change | $360,900-5%$119/sqft |
Source: Consolidated MLS #601214 Report a problem | ||
| 1/31/2025 | Listed for sale | $379,900-1.2%$125/sqft |
Source: Consolidated MLS #601214 Report a problem | ||
| 1/29/2025 | Listing removed | $384,644$127/sqft |
Source:  Great Southern Homes Report a problem | ||
| 1/1/2025 | Price change | $384,644+1.3%$127/sqft |
Source: Consolidated MLS #595873 Report a problem | ||
| 10/28/2024 | Listed for sale | $379,644$125/sqft |
Source: Consolidated MLS #595873 Report a problem | ||
Public tax history
| Year | Property taxes | Tax assessment |
|---|---|---|
| 2025 | $204 | $438 |
| 2024 | -- | -- |
Find assessor info on the county website
Monthly payment
Est. payment
Payment breakdown
Explore the cost of this home by adjusting the details. Changes won't be saved.Climate risks
Neighborhood: 29072
Nearby schools
Schools provided by the listing agent
- Elementary: Rocky Creek
- Middle: Beechwood Middle School
- High: Lexington
- District: Lexington One
Source: Consolidated MLS. This data may not be complete. We recommend contacting the local school district to confirm school assignments for this home.


Similar homes
- $385,0004 bd4 ba2.5k sqft755 Tiger Lily Dr, Lexington, SC 29072For Sale
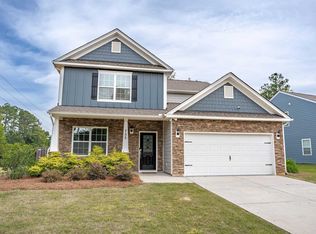 MLS ID #644762, Donna Roberts. Consolidated MLS
- $350,0005 bd3 ba2.2k sqft450 Skydance Rd, Lexington, SC 29072For Sale
 MLS ID #642079, Ashlyn Ancone. Consolidated MLS
- $380,0004 bd3 ba2.2k sqft1213 Carnation Ct, Lexington, SC 29072For Sale
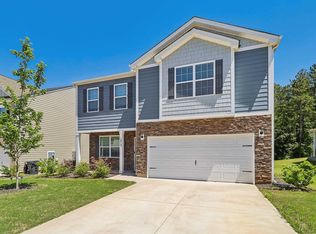 MLS ID #634409, Devin Ihme. Consolidated MLS
- $409,9995 bd3 ba3.1k sqft322 Stillington St, Lexington, SC 29072For Sale
 MLS ID #644666, Brittany Whitmire. Consolidated MLS
