OPEN HOUSE & NEW PRICE IMPROVEMENT!!! OPEN HOUSE - This SATURDAY 11/7 from 1-3PM & SUNDAY 11/8 from 1-3PM MASTER ON MAIN! LOW HOA! ROOM OVER GARAGE! Welcome to this beautiful open-concept home in the Meadowview Neighborhood of Lexington, SC. This Home offers 4 bedrooms, 3 full bathrooms, and a spacious room over the garage. As you enter the foyer, you’ll find two bedrooms and a full bathroom to the left. Continue into the spacious living room, which flows seamlessly into the kitchen and dining area. The kitchen features a large island, while the sliding glass door provides easy access to the backyard.The *Master Bedroom is conveniently located on the main level* and features a walk-in closet and large private bathroom. Upstairs, you’ll find a Bonus room over the garage, a full bathroom, and an additional bedroom with double closets, providing plenty of flexibility for guests, an office, media room, or additional living space. Outside, enjoy great curb appeal and a spacious backyard with an additional concrete pad and built-in fire pit, perfect for entertaining. This home offers a functional floor plan, plenty of living space, Low HOA, includes common areas, a family park and a stocked pond for fishing. Close to shopping, schools and freeways! Don't miss the opportunity to make this Lexington home yours! Disclaimer: CMLS has not reviewed and, therefore, does not endorse vendors who may appear in listings.
For sale
Price cut: $5.5K (11/3)
$304,500
132 Luna Trl, Lexington, SC 29072
4beds
2,076sqft
Single Family Residence
Built in 2013
5,227 Square Feet Lot
$302,300 Zestimate®
$147/sqft
$25/mo HOA
What's special
Open-concept homeGreat curb appealSpacious backyardMaster on main
- 39 days
- 665
- 40
Zillow last checked:
Listing updated:
Listed by:
Jill Nelly,
Exclusive Southern Properties
Source: Consolidated MLS,MLS#: 644563
Facts & features
Interior
Bedrooms & bathrooms
- Bedrooms: 4
- Bathrooms: 3
- Full bathrooms: 3
- Main level bathrooms: 2
Rooms
- Room types: FROG (No Closet)
Primary bedroom
- Features: Double Vanity, Tub-Garden, Bath-Private, Separate Shower, Walk-In Closet(s), Ceiling Fan(s), Closet-Private, Floors-Laminate, Recessed Lighting
- Level: Main
Bedroom 2
- Features: Ceiling Fan(s), Closet-Private
- Level: Main
Bedroom 3
- Features: Ceiling Fan(s), Closet-Private
- Level: Main
Bedroom 4
- Features: Ceiling Fan(s)
- Level: Second
Dining room
- Level: Main
Kitchen
- Features: Cabinets-Natural, Kitchen Island, Pantry, Granite Counters
- Level: Main
Living room
- Features: Ceiling Fan
- Level: Main
Heating
- Central
Cooling
- Central Air
Appliances
- Included: Free-Standing Range, Self Clean, Dishwasher, Microwave Above Stove
- Laundry: Utility Room
Features
- Ceiling Fan(s)
- Flooring: Luxury Vinyl, Laminate, Carpet
- Has basement: No
- Attic: Pull Down Stairs
- Has fireplace: No
Interior area
- Total structure area: 2,076
- Total interior livable area: 2,076 sqft
Property
Parking
- Total spaces: 4
- Parking features: Garage - Attached
- Attached garage spaces: 2
Features
- Stories: 1.5
- Exterior features: Gutters - Full
- Fencing: Rear Only Other,Rear Only Wood
Lot
- Size: 5,227 Square Feet
- Dimensions: .12
Details
- Parcel number: 00533301056
Construction
Type & style
- Home type: SingleFamily
- Architectural style: Ranch,Traditional
- Property subtype: Single Family Residence
Materials
- Brick-Partial-AbvFound, Vinyl
- Foundation: Slab
Condition
- New construction: No
- Year built: 2013
Utilities & green energy
- Sewer: Public Sewer
- Water: Public
- Utilities for property: Cable Available, Electricity Connected
Community & HOA
Community
- Subdivision: MEADOWVIEW
HOA
- Has HOA: Yes
- Services included: Common Area Maintenance, Playground
- HOA fee: $300 annually
Location
- Region: Lexington
Financial & listing details
- Price per square foot: $147/sqft
- Tax assessed value: $270,126
- Annual tax amount: $1,260
- Date on market: 10/8/2026
- Listing agreement: Exclusive Right To Sell
- Road surface type: Paved
Estimated market value
$302,300
$287,000 - $317,000
$2,286/mo
Price history
| Date | Event | Price |
|---|---|---|
| 11/3/2026 | Price change | $304,500-1.8%$147/sqft |
Source:  Consolidated MLS #644563 Report a problem | ||
| 10/8/2026 | Listed for sale | $310,000+70%$149/sqft |
Source: Consolidated MLS #644563 Report a problem | ||
| 11/27/2013 | Sold | $182,340$88/sqft |
Source: Public Record Report a problem | ||
Public tax history
| Year | Property taxes | Tax assessment |
|---|---|---|
| 2025 | $1,260 +9.2% | $8,893 +15% |
| 2024 | $1,154 +4.4% | $7,733 |
| 2023 | $1,105 -4% | $7,733 |
| 2022 | $1,151 | $7,733 |
| 2021 | -- | $7,733 +6% |
| 2019 | -- | $7,294 |
| 2018 | $1,133 +1.9% | $7,294 |
| 2017 | $1,112 +3.1% | $7,294 +0% |
| 2016 | $1,079 +0.9% | $7,293 |
| 2015 | $1,069 | $7,293 |
| 2014 | $1,069 +4.6% | $7,293 +507.7% |
| 2013 | $1,022 | $1,200 |
Find assessor info on the county website
Monthly payment
Est. payment
Payment breakdown
Explore the cost of this home by adjusting the details. Changes won't be saved.Climate risks
Neighborhood: 29072
Nearby schools
Schools provided by the listing agent
- Elementary: Pleasant Hill
- Middle: Pleasant Hill
- High: Lexington
- District: Lexington One
Source: Consolidated MLS. This data may not be complete. We recommend contacting the local school district to confirm school assignments for this home.
Similar homes
- $305,0004 bd3 ba2.5k sqft249 Drooping Leaf Rd, Lexington, SC 29072For Sale
 MLS ID #644412, Thomas Shoupe. Consolidated MLS
- $322,3204 bd3 ba2.2k sqft110 Spring Frost Dr, Lexington, SC 29072For Sale
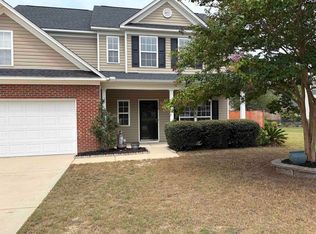 MLS ID #642005, Arletha Mack. Consolidated MLS
- $278,5004 bd3 ba2.1k sqft663 Twisted Oak Ct, Lexington, SC 29073For Sale
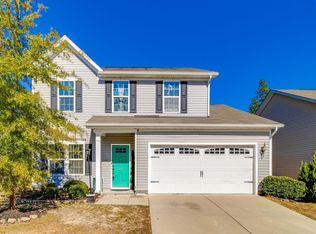 MLS ID #646196, Alicia Small. Consolidated MLS
- $320,0005 bd3 ba2.5k sqft116 Baneberry Dr, Lexington, SC 29073For Sale
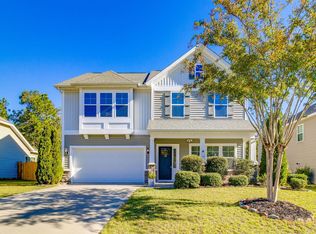 MLS ID #645411, Candy M Limehouse. Consolidated MLS
