This beautiful, well-maintained 2-story home is located in sought-after Persimmon Grove, zoned for Lexington One Schools. The home offers a main floor primary suite with walk-in closet and private bath featuring separate shower and garden tub with dual sinks. The main floor also offers a spacious, open floor plan with living room, eat-in kitchen with pantry, laundry room and guest bath. Fresh paint throughout and new carpet in all bedrooms and bonus room; professionally cleaned. New screens on rear porch opening out of the kitchen for entertaining family and guests, or enjoying your morning coffee, relaxing after a long day or casual dining. An adjacent large open patio is ideal for all your outdoor cooking needs. The fully fenced backyard is ideal for a children's play area or room to roam for your furry family members. Upstairs features 3 additional bedrooms, and a bonus room which could be a 5th bedroom, playroom, office, exercise room or media room. Owned security system with owner paid monthly subscription; smoke & carbon monoxide detectors 1st & 2nd floors. The neighborhood features sidewalks, a community pool, playground, clubhouse and a stocked fishing pond with fountain and gazebo for your photo ops. Neighborhood holiday festivities. Disclaimer: CMLS has not reviewed and, therefore, does not endorse vendors who may appear in listings.
For sale
$322,320
110 Spring Frost Dr, Lexington, SC 29072
4beds
2,234sqft
Single Family Residence
Built in 2009
10,018 Square Feet Lot
$319,600 Zestimate®
$144/sqft
$33/mo HOA
What's special
Eat-in kitchen with pantrySpacious open floor planLaundry room
- 49 days
- 283
- 20
Zillow last checked:
Listing updated:
Listed by:
Arletha Mack Phone:803-413-5526,
EXIT Real Est Consultants
Source: Consolidated MLS,MLS#: 642005
Facts & features
Interior
Bedrooms & bathrooms
- Bedrooms: 4
- Bathrooms: 3
- Full bathrooms: 2
- 1/2 bathrooms: 1
- Partial bathrooms: 1
- Main level bathrooms: 2
Rooms
- Room types: FROG (No Closet)
Primary bedroom
- Features: Double Vanity, Tub-Garden, Bath-Private, Separate Shower, Walk-In Closet(s), High Ceilings, Ceiling Fan(s), Separate Water Closet
- Level: Main
Bedroom 2
- Features: Bath-Shared, Walk-In Closet(s), Ceiling Fan(s)
- Level: Second
Bedroom 3
- Features: Bath-Shared, Ceiling Fan(s), Closet-Private
- Level: Second
Bedroom 4
- Features: Bath-Shared, Closet-Private
- Level: Second
Bedroom 5
- Features: Bath-Shared, Ceiling Fan(s)
Dining room
- Features: Area, Floors-Laminate
Kitchen
- Features: Bar, Eat-in Kitchen, Kitchen Island, Pantry, Counter Tops-Formica, Floors-Laminate, Backsplash-Tiled
- Level: Main
Living room
- Features: Ceilings-Cathedral, Fireplace, Molding, Ceilings-High (over 9 Ft), Floors-Laminate, Ceiling Fan
- Level: Main
Heating
- Central, Electric, Heat Pump 1st Lvl, Heat Pump 2nd Lvl
Cooling
- Central Air, Heat Pump 1st Lvl, Heat Pump 2nd Lvl
Appliances
- Included: Convection Oven, Double Oven, Free-Standing Range, Self Clean, Smooth Surface, Dishwasher, Disposal, Microwave Above Stove
- Laundry: Heated Space, Utility Room, Main Level
Features
- Ceiling Fan(s)
- Flooring: Laminate, Carpet
- Doors: Storm Door(s)
- Windows: Thermopane
- Has basement: No
- Attic: Storage,Attic Access
- Number of fireplaces: 1
- Fireplace features: Gas Log-Natural
Interior area
- Total structure area: 2,234
- Total interior livable area: 2,234 sqft
Video & virtual tour
Property
Parking
- Total spaces: 2
- Parking features: Garage Door Opener
- Attached garage spaces: 2
Features
- Stories: 2
- Patio & porch: Patio
- Exterior features: Gutters - Full
- Fencing: Rear Only Wood
- Waterfront features: Common Pond
Lot
- Size: 10,018 Square Feet
Details
- Parcel number: 00641401170
Construction
Type & style
- Home type: SingleFamily
- Architectural style: Traditional
- Property subtype: Single Family Residence
Materials
- Brick-Partial-AbvFound, Vinyl
- Foundation: Slab
Condition
- New construction: No
- Year built: 2009
Utilities & green energy
- Sewer: Public Sewer
- Water: Public
- Utilities for property: Cable Available, Electricity Connected
Community & HOA
Community
- Features: Recreation Facility, Pool, Sidewalks
- Security: Smoke Detector(s)
- Subdivision: PERSIMMON GROVE
HOA
- Has HOA: Yes
- Services included: Clubhouse, Common Area Maintenance, Playground, Sidewalk Maintenance, Street Light Maintenance, Green Areas
- HOA fee: $400 annually
Location
- Region: Lexington
Financial & listing details
- Price per square foot: $144/sqft
- Tax assessed value: $282,279
- Annual tax amount: $1,103
- Date on market: 8/31/2026
- Listing agreement: Exclusive Right To Sell
- Road surface type: Paved
Estimated market value
$319,600
$304,000 - $336,000
$2,197/mo
Price history
| Date | Event | Price |
|---|---|---|
| 10/16/2026 | Listed for sale | $322,320$144/sqft |
Source:  Consolidated MLS #642005 Report a problem Consolidated MLS #642005 Report a problem | ||
| 10/13/2026 | Pending sale | $322,320$144/sqft |
Source: Consolidated MLS #642005 Report a problem | ||
| 9/28/2026 | Contingent | $322,320$144/sqft |
Source: Consolidated MLS #642005 Report a problem | ||
| 8/31/2026 | Listed for sale | $322,320+82.4%$144/sqft |
Source: Consolidated MLS #642005 Report a problem | ||
| 8/7/2009 | Sold | $176,720$79/sqft |
Source: Public Record Report a problem | ||
Public tax history
| Year | Property taxes | Tax assessment |
|---|---|---|
| 2025 | $1,103 +9.1% | $7,785 +15% |
| 2024 | $1,011 +6% | $6,769 +1.6% |
| 2023 | $954 -4% | $6,665 |
| 2022 | $993 | $6,665 |
| 2021 | -- | $6,665 +6.5% |
| 2019 | -- | $6,259 |
| 2018 | $973 +1.9% | $6,259 |
| 2017 | $955 +3.1% | $6,259 +0% |
| 2016 | $927 +0.9% | $6,258 |
| 2015 | $918 | $6,258 -11.5% |
| 2014 | $918 -7.4% | $7,068 0% |
| 2013 | $992 | $7,070 |
| 2012 | -- | $7,070 |
| 2011 | -- | $7,070 -33.3% |
| 2010 | -- | $10,600 +3212.5% |
| 2009 | -- | $320 -82.2% |
| 2008 | -- | $1,800 |
| 2007 | -- | $1,800 |
Find assessor info on the county website
Monthly payment
Est. payment
Payment breakdown
Explore the cost of this home by adjusting the details. Changes won't be saved.Climate risks
Neighborhood: 29072
Nearby schools
Schools provided by the listing agent
- Elementary: Deerfield
- Middle: Pleasant Hill
- High: Lexington
- District: Lexington One
Source: Consolidated MLS. This data may not be complete. We recommend contacting the local school district to confirm school assignments for this home.
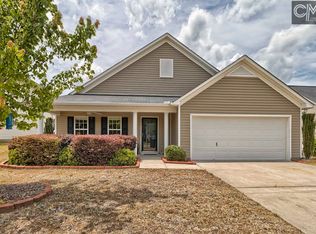
Similar homes
- $310,0004 bd3 ba2.5k sqft249 Drooping Leaf Rd, Lexington, SC 29072For Sale
 MLS ID #644412, Thomas Shoupe. Consolidated MLS
 - $379,9004 bd3 ba2.6k sqft220 Glossy Green Ln, Lexington, SC 29072For Sale
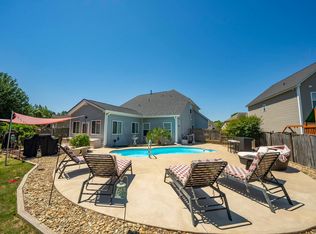 MLS ID #640309, Christopher Warner. Consolidated MLS
 - $310,0004 bd3 ba2k sqft132 Luna Trl, Lexington, SC 29072For Sale
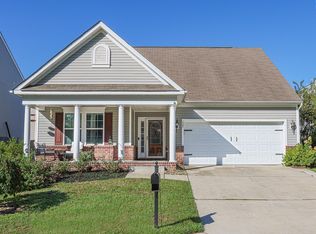 MLS ID #644563, Jill Nelly. Consolidated MLS
 - $320,0004 bd3 ba2.5k sqft216 Faskin Ln, Lexington, SC 29072For Sale
 MLS ID #637735, Douglas Giesler. Consolidated MLS
