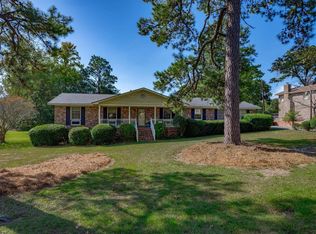
All brick 4 BR / 3 BA home with a pool and large sunroom in established Three Fountains neighborhood, conveniently located to the airport! This home features a large formal living room, spacious dining room, and kitchen with beautiful tile floors. The step down den is spacious with a large gas fireplace. There are three bedrooms on the main level, including the master suite with private bath and separate shower. Both bathrooms have been meticulously updated. Upstairs the attic has been finished into a large bedroom with private bath and lots of closet space. Finally, enjoy hanging out with family and friends on your 500 SQFT sunroom while relaxing in your beautiful pool! This home has so many wonderful features! Schedule a showing today. Disclaimer: CMLS has not reviewed and, therefore, does not endorse vendors who may appear in listings.
For sale
$325,000
4036 Florentine Rd, West Columbia, SC 29170
4beds
2,323sqft
Single Family Residence
Built in 1975
0.29 Acres Lot
$304,200 Zestimate®
$140/sqft
$-- HOA
What's special
Large gas fireplaceLarge sunroomSpacious dining room
- 37 days
- 419
- 51
Zillow last checked:
Listing updated:
Listed by:
Bradley Aull,
Keller Williams Realty
Source: Consolidated MLS,MLS#: 644577
Facts & features
Interior
Bedrooms & bathrooms
- Bedrooms: 4
- Bathrooms: 3
- Full bathrooms: 3
- Main level bathrooms: 2
Primary bedroom
- Features: Bath-Private, Separate Shower, Ceiling Fan(s), Closet-Private
- Level: Main
Bedroom 2
- Features: Ceiling Fan(s), Closet-Private
- Level: Main
Bedroom 3
- Features: Ceiling Fan(s), Closet-Private
- Level: Main
Bedroom 4
- Features: Bath-Private, Tub-Shower, Ceiling Fan(s), Closet-Private
- Level: Second
Dining room
- Features: Molding, Floors-Laminate
- Level: Main
Great room
- Level: Main
Kitchen
- Features: Eat-in Kitchen, Counter Tops-Solid Surfac, Floors-Tile, Cabinets-Painted
- Level: Main
Living room
- Features: Floors-Laminate
- Level: Main
Heating
- Central
Cooling
- Central Air
Appliances
- Included: Built-In Range, Smooth Surface, Dishwasher, Microwave Above Stove
- Laundry: Heated Space, Main Level
Features
- Ceiling Fan(s)
- Flooring: Laminate, Tile, Carpet
- Doors: French Doors
- Basement: Crawl Space
- Attic: Attic Access
- Number of fireplaces: 1
- Fireplace features: Gas Log-Natural
Interior area
- Total structure area: 2,323
- Total interior livable area: 2,323 sqft
Property
Parking
- Parking features: No Garage
Features
- Stories: 2
- Patio & porch: Deck
- Exterior features: Gutters - Partial
- Has private pool: Yes
- Fencing: Rear Only Wood,Rear Only-Chain Link
Lot
- Size: 0.29 Acres
Details
- Additional structures: Shed(s)
- Parcel number: 00662102006
Construction
Type & style
- Home type: SingleFamily
- Architectural style: Traditional
- Property subtype: Single Family Residence
Materials
- Brick-All Sides-AbvFound
Condition
- New construction: No
- Year built: 1975
Utilities & green energy
- Sewer: Public Sewer
- Water: Irrigation Well, Public
- Utilities for property: Cable Available, Electricity Connected
Community & HOA
Community
- Subdivision: THREE FOUNTAINS
HOA
- Has HOA: No
Location
- Region: West Columbia
Financial & listing details
- Price per square foot: $140/sqft
- Tax assessed value: $318,428
- Annual tax amount: $5,257
- Date on market: 10/8/2026
- Listing agreement: Exclusive Right To Sell
- Road surface type: Paved
Estimated market value
$304,200
$274,000 - $332,000
$2,411/mo
Price history
| Date | Event | Price |
|---|---|---|
| 10/8/2026 | Listed for sale | $325,000$140/sqft |
Source:  Consolidated MLS #644577 Report a problem | ||
Public tax history
| Year | Property taxes | Tax assessment |
|---|---|---|
| 2025 | $5,257 +7.7% | $11,321 +15% |
| 2024 | $4,879 +0.9% | $9,844 |
| 2023 | $4,836 +3.1% | $9,844 |
| 2022 | $4,692 +0.3% | $9,844 |
| 2021 | $4,678 | $9,844 +49.8% |
| 2019 | -- | $6,572 +1.8% |
| 2018 | $602 +4.5% | $6,458 |
| 2017 | $576 +4.5% | $6,458 |
| 2016 | $551 -0.8% | $6,458 |
| 2015 | $556 | $6,458 +2.3% |
| 2014 | $556 +9.8% | $6,310 |
| 2013 | $506 | $6,310 |
| 2012 | -- | $6,310 |
| 2011 | -- | $6,310 |
| 2010 | -- | $6,310 +4.6% |
| 2009 | -- | $6,030 |
| 2008 | -- | $6,030 |
| 2007 | -- | $6,030 |
| 2006 | -- | $6,030 |
| 2005 | -- | $6,030 +42.6% |
| 2004 | -- | $4,230 |
| 2003 | -- | $4,230 |
| 2001 | -- | $4,230 +18.8% |
| 2000 | -- | $3,560 |
Find assessor info on the county website
Monthly payment
Est. payment
Payment breakdown
Explore the cost of this home by adjusting the details. Changes won't be saved.Climate risks
Neighborhood: 29170
Nearby schools
Schools provided by the listing agent
- Elementary: White Knoll
- Middle: White Knoll
- High: White Knoll
- District: Lexington One
Source: Consolidated MLS. This data may not be complete. We recommend contacting the local school district to confirm school assignments for this home.
- $275,7003 bd2 ba2.3k sqft4040 Florentine Rd, West Columbia, SC 29170Off Market
- $227,9003 bd2 ba1.6k sqft4032 Florentine Rd, West Columbia, SC 29170Off Market
- $234,3003 bd2 ba1.4k sqft167 Hunters Mill Dr, West Columbia, SC 29170Off Market

- $327,8005 bd3 ba2.8k sqft171 Hunters Mill Dr, West Columbia, SC 29170Off Market

Similar homes
- $325,0005 bd3 ba2.8k sqft202 Fox Lake Dr, West Columbia, SC 29170For Sale
 MLS ID #643427, Katherine Belknap. Consolidated MLS
- $317,0003 bd2 ba1.8k sqft3301 Hollydale Dr, West Columbia, SC 29170For Sale
 MLS ID #645990, Laura Whetstone. Consolidated MLS
- $205,0004 bd3 ba1.5k sqft2756 American Ave, West Columbia, SC 29170For Sale
 MLS ID #639203, Tracy Clark. Consolidated MLS
- $319,9004 bd3 ba2.6k sqft249 Bridleridge Rd, Lexington, SC 29073For Sale
 MLS ID #641538, Sarah Bennett. Consolidated MLS
