Located in sought after Forest Acres area of Columbia, and zoned for award winning Satchel Ford/AC Flora Schools is this 4-bedroom, 2.5-bath home just waiting for you to add your personal touches! With over 2,200 square feet, nestled on a unique private, cul-de-sac and situated on over a 3/4 acre lot. Don’t miss the expansive front deck, 2 car carport, separate workshop and the benefits of No HOA! The home features new flooring and fresh paint throughout the main floor living areas (2026) to provide you with a vision of what this home can become with a little love. The Living Room boasts natural light, fresh paint and new floors and the updated Kitchen showcases stained cabinetry, tile backsplash, stainless appliances, granite countertops and ample counter space. Upstairs are 3 very spacious bedrooms, including one with a private half bath, plus a shared full hall bathroom. The lower level includes an expansive primary suite with 2 closets, and a private bath featuring a tub/shower combination. Also adjacent to the Master Suite is another large flex space that could be a 2nd Family Room, or would make a fabulous extension to the current master suite if you are wanting to make renovations or a great office, playroom or media room. This 2nd Family Room provides sliding glass doors leading to the rear patio. Outdoor living includes a covered back porch, patio, fenced backyard. The bathrooms are original and in need of renovations so come make it your own. Located just a few miles from Trenholm Plaza, Trader Joe’s, great dining, downtown Columbia, Fort Jackson, I-77, and major commuter routes. This home encompasses versatile living space in a convenient Forest Acres location. Disclaimer: CMLS has not reviewed and, therefore, does not endorse vendors who may appear in listings.
For sale
$385,000
6627 Formosa Dr, Columbia, SC 29206
4beds
2,248sqft
Single Family Residence
Built in 1961
0.86 Acres Lot
$378,800 Zestimate®
$171/sqft
$-- HOA
What's special
Expansive front deckUpdated kitchenAmple counter spaceStainless appliancesTile backsplashSeparate workshopCovered back porch
- 60 days
- 844
- 59
Zillow last checked:
Listing updated:
Listed by:
Candy M Limehouse,
Keller Williams Palmetto
Source: Consolidated MLS,MLS#: 640429
Facts & features
Interior
Bedrooms & bathrooms
- Bedrooms: 4
- Bathrooms: 3
- Full bathrooms: 2
- 1/2 bathrooms: 1
- Partial bathrooms: 1
Primary bedroom
- Features: Bath-Private, Tub-Shower, Ceiling Fan(s), Closet-Private
- Level: Lower
Bedroom 2
- Features: Bath-Private, Tub-Shower, Closet-Private, Floors-Hardwood
- Level: Second
Bedroom 3
- Features: Bath-Shared, Tub-Shower, Closet-Private, Floors-Hardwood
- Level: Second
Bedroom 4
- Features: Bath-Shared, Tub-Shower, Closet-Private, Floors-Hardwood
- Level: Second
Dining room
- Features: Molding
- Level: Main
Great room
- Level: Lower
Kitchen
- Features: Bar, Eat-in Kitchen, Counter Tops-Formica, Backsplash-Tiled, Cabinets-Painted
- Level: Main
Living room
- Features: Molding
- Level: Main
Heating
- Central
Cooling
- Central Air
Appliances
- Included: Free-Standing Range, Smooth Surface, Dishwasher, Disposal, Microwave Above Stove
- Laundry: Heated Space, Mud Room, Lower Level
Features
- Ceiling Fan(s)
- Flooring: Luxury Vinyl, Carpet, Hardwood
- Doors: Storm Door(s)
- Basement: Crawl Space
- Attic: Pull Down Stairs,Attic Access
- Number of fireplaces: 1
- Fireplace features: Masonry
Interior area
- Total structure area: 2,248
- Total interior livable area: 2,248 sqft
Property
Parking
- Total spaces: 2
- Parking features: Attached Carport
- Garage spaces: 2
- Carport spaces: 2
Features
- Levels: Tri-Level
- Stories: 3
- Patio & porch: Deck, Patio
- Fencing: Rear Only Aluminum
Lot
- Size: 0.86 Acres
- Dimensions: 59 x 165 x 355 x 385
- Features: Cul-De-Sac
Details
- Additional structures: Shed(s), Workshop
- Parcel number: 142090316
Construction
Type & style
- Home type: SingleFamily
- Property subtype: Single Family Residence
Materials
- Brick-Partial-AbvFound, Wood
Condition
- New construction: No
- Year built: 1961
Utilities & green energy
- Sewer: Public Sewer
- Water: Public
- Utilities for property: Cable Available, Electricity Connected
Community & HOA
Community
- Subdivision: FOREST ACRES
HOA
- Has HOA: No
Location
- Region: Columbia
Financial & listing details
- Price per square foot: $171/sqft
- Tax assessed value: $185,400
- Annual tax amount: $1,414
- Date on market: 8/9/2026
- Listing agreement: Exclusive Right To Sell
- Road surface type: Paved
Estimated market value
$378,800
$360,000 - $398,000
$1,906/mo
Price history
| Date | Event | Price |
|---|---|---|
| 8/9/2026 | Listed for sale | $385,000-3.5%$171/sqft |
Source:  Consolidated MLS #640429 Report a problem Consolidated MLS #640429 Report a problem | ||
| 4/28/2026 | Listing removed | $399,000$177/sqft |
Source: Consolidated MLS #621619 Report a problem | ||
| 3/2/2026 | Listed for sale | $399,000$177/sqft |
Source: Consolidated MLS #621619 Report a problem | ||
| 2/27/2026 | Contingent | $399,000$177/sqft |
Source: Consolidated MLS #621619 Report a problem | ||
| 11/13/2025 | Listed for sale | $399,000+106.7%$177/sqft |
Source: Consolidated MLS #621619 Report a problem | ||
| 10/23/2007 | Sold | $193,000$86/sqft |
Source: Public Record Report a problem | ||
Public tax history
| Year | Property taxes | Tax assessment |
|---|---|---|
| 2022 | $1,414 -1.4% | $7,420 |
| 2021 | $1,433 -2.8% | $7,420 |
| 2020 | $1,474 -1% | $7,420 |
| 2019 | $1,490 +2.1% | $7,420 +4.7% |
| 2018 | $1,459 | $7,090 |
| 2017 | $1,459 +2.5% | $7,090 |
| 2016 | $1,424 +1.5% | $7,090 |
| 2015 | $1,403 +1.6% | $7,090 -96% |
| 2014 | $1,381 +9.1% | $177,200 +2399.3% |
| 2013 | $1,267 | $7,090 -10.8% |
| 2012 | -- | $7,950 |
| 2011 | -- | $7,950 |
| 2010 | -- | $7,950 |
| 2009 | -- | $7,950 +3% |
| 2008 | -- | $7,720 -17.6% |
| 2007 | -- | $9,370 +50.2% |
| 2006 | -- | $6,240 |
| 2005 | -- | $6,240 +24.8% |
| 2004 | -- | $5,000 |
| 2003 | -- | $5,000 |
| 2002 | -- | $5,000 |
| 2000 | -- | $5,000 |
Find assessor info on the county website
Monthly payment
Est. payment
Payment breakdown
Explore the cost of this home by adjusting the details. Changes won't be saved.Climate risks
Neighborhood: Forest Acres
Nearby schools
Schools provided by the listing agent
- Elementary: Satchel Ford
- Middle: Crayton
- High: A. C. Flora
- District: Richland One
Source: Consolidated MLS. This data may not be complete. We recommend contacting the local school district to confirm school assignments for this home.
Similar homes
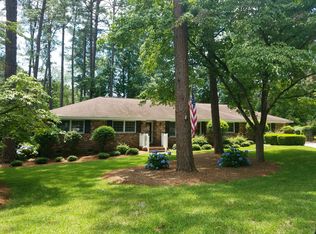
- $309,9003 bd2 ba1.4k sqft6709 Vanwood Dr, Columbia, SC 29206For Sale
 MLS ID #644203, Natalie Robinson. Consolidated MLS
 - $424,9005 bd4 ba3.2k sqft3608 Greenway Dr, Columbia, SC 29206For Sale
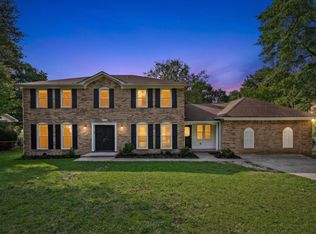 MLS ID #635953, Rami Tvizer. Consolidated MLS
 - $490,0004 bd3 ba2.7k sqft3439 Overcreek Rd, Columbia, SC 29206For Sale
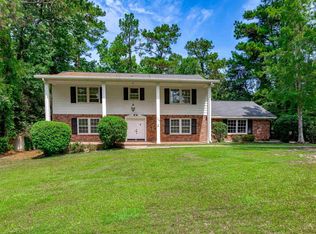 MLS ID #641084, Katharine Rauch. Consolidated MLS
 - $334,0003 bd2 ba1.7k sqft3018 Covenant Rd, Columbia, SC 29204For Sale
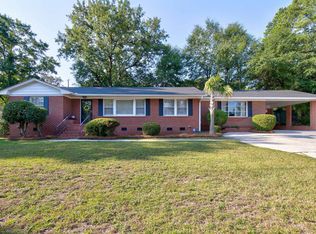 MLS ID #641698, Rebecca Greenway. Consolidated MLS
