Welcome to 923 Huntington Avenue! SELLER WILLING TO CONSIDER CLOSING COST ASSISTANCE!! This fully renovated 3-bedroom, 2-bathroom home sits in the heart of Rosewood and offers the space, updates, and location you’ve been looking for. Step inside to find immense living spaces, wonderfully sized bedrooms, and thoughtful updates throughout that make this home truly move-in ready. Out back, the fully fenced yard offers plenty of room for pets, entertaining, play, or simply enjoying your own outdoor space. And when you’re ready to head out, you’re just minutes from some of Columbia’s favorite dining, shopping, and activities—not to mention Williams-Brice Stadium and the University of South Carolina. With plenty of room to spread out and so much of Columbia right at your fingertips, 923 Huntington Avenue is perfect for your NextHome!New windows, kitchen and bathrooms with other updates throughout. Disclaimer: CMLS has not reviewed and, therefore, does not endorse vendors who may appear in listings.
For sale
Price cut: $5.1K (10/5)
$364,900
923 Huntington Ave, Columbia, SC 29205
3beds
1,721sqft
Single Family Residence
Built in 1960
8,276 Square Feet Lot
$359,700 Zestimate®
$212/sqft
$-- HOA
What's special
Fully fenced yardImmense living spacesThoughtful updates throughoutWonderfully sized bedrooms
- 24 days
- 636
- 53
Zillow last checked:
Listing updated:
Listed by:
Autumn Adams,
NextHome Specialists
Source: Consolidated MLS,MLS#: 643181
Facts & features
Interior
Bedrooms & bathrooms
- Bedrooms: 3
- Bathrooms: 2
- Full bathrooms: 2
- Main level bathrooms: 2
Primary bedroom
- Level: Main
Dining room
- Features: Floors-Hardwood
Living room
- Features: Fireplace, Floors-Hardwood
Heating
- Electric, Heat Pump 1st Lvl
Cooling
- Central Air
Appliances
- Laundry: Mud Room
Features
- Flooring: Hardwood
- Basement: Crawl Space
- Number of fireplaces: 1
Interior area
- Total structure area: 1,721
- Total interior livable area: 1,721 sqft
Property
Parking
- Parking features: No Garage
Features
- Fencing: Chain Link,Rear Only-Chain Link
Lot
- Size: 8,276 Square Feet
Details
- Parcel number: 112141611
Construction
Type & style
- Home type: SingleFamily
- Architectural style: Bungalow
- Property subtype: Single Family Residence
Materials
- Brick-All Sides-AbvFound
Condition
- New construction: No
- Year built: 1960
Utilities & green energy
- Sewer: Public Sewer
- Water: Public
Community & HOA
Community
- Subdivision: ROSEWOOD
HOA
- Has HOA: No
Location
- Region: Columbia
Financial & listing details
- Price per square foot: $212/sqft
- Tax assessed value: $141,700
- Annual tax amount: $4,096
- Date on market: 9/16/2026
- Listing agreement: Exclusive Right To Sell
- Road surface type: Paved
Estimated market value
$359,700
$342,000 - $378,000
$2,208/mo
Price history
| Date | Event | Price |
|---|---|---|
| 10/5/2026 | Price change | $364,900-1.4%$212/sqft |
Source:  Consolidated MLS #643181 Report a problem Consolidated MLS #643181 Report a problem | ||
| 9/16/2026 | Listed for sale | $370,000+68.2%$215/sqft |
Source: Consolidated MLS #643181 Report a problem | ||
| 7/23/2026 | Sold | $220,000-4.3%$128/sqft |
Source: Public Record Report a problem | ||
| 7/3/2026 | Pending sale | $229,900$134/sqft |
Source: Consolidated MLS #636072 Report a problem | ||
| 6/18/2026 | Contingent | $229,900$134/sqft |
Source: Consolidated MLS #636072 Report a problem | ||
| 6/9/2026 | Listed for sale | $229,900+72.2%$134/sqft |
Source: Consolidated MLS #636072 Report a problem | ||
| 8/30/2022 | Listing removed | -- |
Source: Zillow Rental Network Premium Report a problem | ||
| 8/22/2022 | Price change | $1,395-12.5%$1/sqft |
Source: Zillow Rental Network Premium Report a problem | ||
| 5/25/2022 | Price change | $1,595-11.1%$1/sqft |
Source: Zillow Rental Network Premium Report a problem | ||
| 5/20/2022 | Listed for rent | $1,795+50.2%$1/sqft |
Source: Zillow Rental Network Premium Report a problem | ||
| 9/12/2020 | Listing removed | $1,195$1/sqft |
Source: Patton Properties, Inc. Report a problem | ||
| 8/25/2020 | Price change | $1,195-14.3%$1/sqft |
Source: Patton Properties, Inc. Report a problem | ||
| 7/10/2020 | Listed for rent | $1,395$1/sqft |
Source: Patton Properties, Inc. Report a problem | ||
| 5/28/2020 | Listing removed | $1,395$1/sqft |
Source: Patton Properties, Inc. Report a problem | ||
| 4/7/2020 | Listed for rent | $1,395$1/sqft |
Source: Patton Properties, Inc. Report a problem | ||
| 6/16/2019 | Listing removed | $1,395$1/sqft |
Source: Patton Properties, Inc. Report a problem | ||
| 4/16/2019 | Listed for rent | $1,395$1/sqft |
Source: Patton Properties, Inc. Report a problem | ||
| 5/26/2016 | Listing removed | $1,395$1/sqft |
Source: Patton Properties, Inc. Report a problem | ||
| 3/16/2016 | Listed for rent | $1,395+7.7%$1/sqft |
Source: Patton Properties, Inc. Report a problem | ||
| 4/29/2015 | Listing removed | $1,295$1/sqft |
Source: Patton Properties, Inc. Report a problem | ||
| 4/7/2015 | Listed for rent | $1,295+8.4%$1/sqft |
Source: Patton Properties, Inc. Report a problem | ||
| 5/9/2014 | Listing removed | $1,195$1/sqft |
Source: Patton Properties, Inc. Report a problem | ||
| 4/8/2014 | Listed for rent | $1,195+9.1%$1/sqft |
Source: Patton Properties, Inc. Report a problem | ||
| 7/14/2013 | Listing removed | $1,095$1/sqft |
Source: Pamela P. Mills Report a problem | ||
| 6/25/2013 | Listed for rent | $1,095$1/sqft |
Source: Pamela P. Mills Report a problem | ||
| 7/8/2005 | Sold | $133,500$78/sqft |
Source: Public Record Report a problem | ||
Public tax history
| Year | Property taxes | Tax assessment |
|---|---|---|
| 2022 | $4,096 -0.8% | $8,500 |
| 2021 | $4,129 -1.4% | $8,500 |
| 2020 | $4,188 -0.3% | $8,500 |
| 2019 | $4,199 +13.6% | $8,500 +15% |
| 2018 | $3,696 | $7,390 |
| 2017 | $3,696 +2.8% | $7,390 |
| 2016 | $3,594 +2.8% | $7,390 +49.9% |
| 2015 | $3,495 +271% | $4,930 -96% |
| 2014 | $942 +0.1% | $123,200 +2399% |
| 2013 | $941 | $4,930 -1.2% |
| 2012 | -- | $4,990 |
| 2011 | -- | $4,990 |
| 2010 | -- | $4,990 |
| 2009 | -- | $4,990 +15% |
| 2008 | -- | $4,340 |
| 2007 | -- | $4,340 |
| 2006 | -- | $4,340 +2.6% |
| 2005 | -- | $4,230 +40.5% |
| 2004 | -- | $3,010 |
| 2003 | -- | $3,010 |
| 2002 | -- | $3,010 |
| 2000 | -- | $3,010 |
Find assessor info on the county website
Monthly payment
Est. payment
Payment breakdown
Explore the cost of this home by adjusting the details. Changes won't be saved.Climate risks
Neighborhood: Central Rosewood
Nearby schools
Schools provided by the listing agent
- Elementary: Rosewood
- Middle: Hand
- High: Dreher
- District: Richland One
Source: Consolidated MLS. This data may not be complete. We recommend contacting the local school district to confirm school assignments for this home.
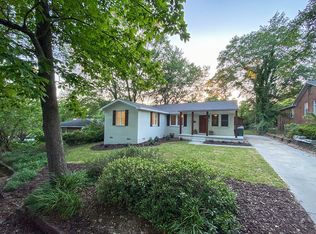

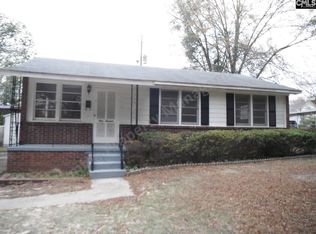
Similar homes
- $319,0003 bd2 ba1.6k sqft615 Suber St, Columbia, SC 29205For Sale
 MLS ID #634935, Debbie McIver. Consolidated MLS
 - $334,9993 bd3 ba1.5k sqft3804 Duncan St, Columbia, SC 29205For Sale
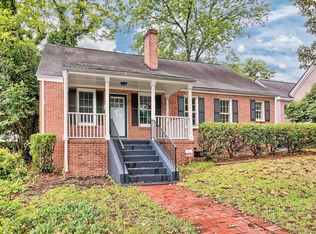 MLS ID #635891, Scott Loyer. Consolidated MLS
 - $414,0002 bd2 ba1.5k sqft3614 Blossom St, Columbia, SC 29205For Sale
 MLS ID #642554, Chris Seay. Consolidated MLS
 - $299,9003 bd2 ba1.4k sqft3814 Wilmot Ave, Columbia, SC 29205For Sale
 MLS ID #639318, Elizabeth Ferguson. Consolidated MLS
