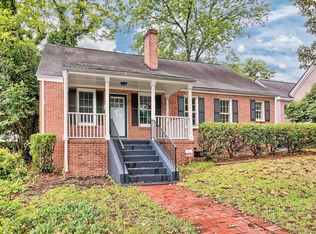
Life in the Avenues has always been about location, and 642 C Avenue puts you right in the middle of what has made this part of West Columbia one of the most popular places to live in the Midlands. Set on a corner lot just minutes from State Street, you can spend a Saturday morning on the Riverwalk, meet friends for brunch, grab dinner without crossing the bridge, or end the evening with rooftop views of the Columbia skyline from Black Rooster or Savage Craft. And when you do need to cross the bridge, downtown Columbia, USC, the Vista, and the hospitals are all just a few minutes away. Inside, the home showcases the character that draws so many buyers to the Avenues with hardwood floors, a wood-burning fireplace, granite countertops, and stainless steel appliances. The primary suite is where this home really separates itself from many others in the neighborhood. Anyone familiar with homes in the Avenues knows the typical setup, a pedestal sink, a small shower tucked into the corner, and a closet that leaves you wanting more. That's simply not the case here. The primary bath provides two separate vanities, a tiled shower, and two separate closets, including a walk-in closet. It feels like a primary suite designed for how people actually live today while still fitting the character of the home. Just off the primary, the covered back porch opens to a paver patio and fire pit, creating an outdoor space that feels connected to the home instead of separate from it. A powered workshop adds room for storage, hobbies, or projects, and the roof was replaced just a few years ago. Corner lot. Walkable location. A primary suite that stands out in the neighborhood. And quick access to everything happening in both West Columbia and downtown Columbia. Disclaimer: CMLS has not reviewed and, therefore, does not endorse vendors who may appear in listings.
For sale
Price cut: $15K (10/15)
$350,000
642 C Ave, West Columbia, SC 29169
3beds
1,720sqft
Single Family Residence
Built in 1955
7,840 Square Feet Lot
$347,200 Zestimate®
$203/sqft
$-- HOA
What's special
Wood-burning fireplaceCorner lotStainless steel appliancesHardwood floorsCovered back porchGranite countertopsTiled shower
- 112 days
- 421
- 37
Zillow last checked:
Listing updated:
Listed by:
David Cloutier,
Keller Williams Realty
Source: Consolidated MLS,MLS#: 637556
Facts & features
Interior
Bedrooms & bathrooms
- Bedrooms: 3
- Bathrooms: 2
- Full bathrooms: 2
- Main level bathrooms: 2
Primary bedroom
- Features: Balcony-Deck, Bath-Private, Walk-In Closet(s), Tub-Shower, Ceiling Fan(s), Floors-Hardwood
- Level: Main
Bedroom 2
- Features: Bath-Shared, Tub-Shower, Ceiling Fan(s), Closet-Private, Floors-Hardwood
- Level: Main
Bedroom 3
- Features: Bath-Shared, Tub-Shower, Ceiling Fan(s), Closet-Private, Floors-Hardwood
- Level: Main
Dining room
- Level: Main
Kitchen
- Features: Granite Counters, Floors-Tile, Cabinets-Painted
- Level: Main
Living room
- Features: Fireplace, Floors-Hardwood, Ceiling Fan
- Level: Main
Heating
- Central
Cooling
- Central Air
Appliances
- Included: Smooth Surface, Dishwasher, Microwave Above Stove, Tankless Water Heater
- Laundry: Heated Space, Main Level
Features
- Flooring: Tile, Hardwood
- Basement: Crawl Space
- Attic: Pull Down Stairs
- Number of fireplaces: 1
- Fireplace features: Wood Burning
Interior area
- Total structure area: 1,720
- Total interior livable area: 1,720 sqft
Video & virtual tour
Property
Parking
- Parking features: No Garage
Features
- Stories: 1
- Patio & porch: Patio
- Fencing: Full
Lot
- Size: 7,840 Square Feet
Details
- Additional structures: Workshop
- Parcel number: 00463914014
Construction
Type & style
- Home type: SingleFamily
- Architectural style: Ranch,Traditional
- Property subtype: Single Family Residence
Materials
- Brick-Partial-AbvFound, Fiber Cement-Hardy Plank
Condition
- New construction: No
- Year built: 1955
Utilities & green energy
- Sewer: Public Sewer
- Water: Public
- Utilities for property: Electricity Connected
Community & HOA
Community
- Security: Smoke Detector(s)
- Subdivision: THE AVENUES
HOA
- Has HOA: No
Location
- Region: West Columbia
Financial & listing details
- Price per square foot: $203/sqft
- Tax assessed value: $215,713
- Annual tax amount: $1,583
- Date on market: 6/30/2026
- Listing agreement: Exclusive Right To Sell
- Road surface type: Paved
Estimated market value
$347,200
$330,000 - $365,000
$2,092/mo
Price history
| Date | Event | Price |
|---|---|---|
| 10/15/2026 | Price change | $350,000-4.1%$203/sqft |
Source:  Consolidated MLS #637556 Report a problem Consolidated MLS #637556 Report a problem | ||
| 9/8/2026 | Price change | $365,000-2.7%$212/sqft |
Source: Consolidated MLS #637556 Report a problem | ||
| 7/28/2026 | Price change | $375,000-6.2%$218/sqft |
Source: Consolidated MLS #637556 Report a problem | ||
| 6/30/2026 | Listed for sale | $399,999+117.4%$233/sqft |
Source: Consolidated MLS #637556 Report a problem | ||
| 7/10/2018 | Sold | $184,000-3.1%$107/sqft |
Source: Public Record Report a problem | ||
| 5/14/2018 | Listed for sale | $189,900+104.2%$110/sqft |
Source: Front Porch Realty LLC #447871 Report a problem | ||
| 2/21/2018 | Sold | $93,000-22.5%$54/sqft |
Source: Public Record Report a problem | ||
| 12/27/2017 | Listed for sale | $120,000-36.7%$70/sqft |
Source: Keller Williams Columbia #438509 Report a problem | ||
| 10/22/2011 | Listing removed | $189,500$110/sqft |
Source: The Palmetto Real Estate Group of SC #275188 Report a problem | ||
| 1/2/2011 | Price change | $189,500-1.2%$110/sqft |
Source: ACQUIRE REAL ESTATE, INC. #275188 Report a problem | ||
| 9/4/2010 | Listed for sale | $191,800$112/sqft |
Source: ACQUIRE REAL ESTATE, INC. #275188 Report a problem | ||
Public tax history
| Year | Property taxes | Tax assessment |
|---|---|---|
| 2025 | $1,583 +10.9% | $8,589 +15% |
| 2024 | $1,428 +2.4% | $7,469 |
| 2023 | $1,394 -3.3% | $7,469 |
| 2022 | $1,442 | $7,469 |
| 2021 | -- | $7,469 +1.5% |
| 2019 | -- | $7,360 +76.5% |
| 2018 | $1,391 +74.7% | $4,171 |
| 2017 | $797 +4.2% | $4,171 +0% |
| 2016 | $764 +151.7% | $4,170 |
| 2015 | $304 | $4,170 -4.7% |
| 2014 | $304 +25.1% | $4,374 +0.1% |
| 2013 | $243 | $4,370 |
| 2012 | -- | $4,370 |
| 2011 | -- | $4,370 |
| 2010 | -- | $4,370 +11.2% |
| 2009 | -- | $3,930 |
| 2008 | -- | $3,930 |
| 2007 | -- | $3,930 |
| 2006 | -- | $3,930 |
| 2005 | -- | $3,930 +71.6% |
| 2004 | -- | $2,290 |
| 2003 | -- | $2,290 |
| 2001 | -- | $2,290 +0.4% |
| 2000 | -- | $2,280 |
Find assessor info on the county website
Monthly payment
Est. payment
Payment breakdown
Explore the cost of this home by adjusting the details. Changes won't be saved.Climate risks
Neighborhood: 29169
Nearby schools
Schools provided by the listing agent
- Elementary: Cayce Elementary
- Middle: Busbee
- High: Brookland-Cayce
- District: Lexington Two
Source: Consolidated MLS. This data may not be complete. We recommend contacting the local school district to confirm school assignments for this home.

Similar homes
- $334,9993 bd3 ba1.5k sqft3804 Duncan St, Columbia, SC 29205For Sale
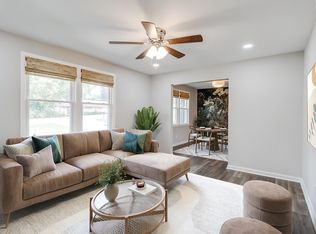
 MLS ID #635891, Scott Loyer. Consolidated MLS
 - $225,0003 bd3 ba1.3k sqft1709 D Ave, West Columbia, SC 29169For Sale
 MLS ID #640293, Lori H Carnes. Consolidated MLS
 - $364,9003 bd2 ba1.7k sqft923 Huntington Ave, Columbia, SC 29205For Sale
 MLS ID #643181, Autumn Adams. Consolidated MLS
 - $320,0004 bd2 ba2.3k sqft611 N Eden Dr, Cayce, SC 29033For Sale
 MLS ID #643654, Bethany Way. Consolidated MLS
