Now $349,900 with new fall pricing at Hattie's Crossing! The move-in ready Broad River Plan centers around a bright, open main living space where the kitchen, dining area, and living room come together naturally. With approximately 1,507 square feet, the spacious kitchen features granite countertops overlooking the main living area, creating a layout that's equally suited for entertaining and everyday living. The main-level primary suite provides everyday convenience with dual vanities, a spacious walk-in closet, and a well-appointed private bath. Upstairs, two additional bedrooms and a full bath create flexible space for family, guests, or a home office. Built with durable fiber-cement siding and quality finishes throughout, the Broad River combines low-maintenance living with timeless style. Located in Hattie's Crossing, on the historic site of the former Cayce Grammar School, you'll enjoy a walkable setting just minutes from the Cayce-West Columbia Riverwalk, Steel Hands Brewing, Café Strudel, Piecewise Coffee, Savage Craft Aleworks, Hotworx, and downtown Columbia. As one of the limited remaining homes in this boutique 12-home community, the Broad River provides a rare opportunity to enjoy new construction in one of Cayce's most desirable locations. Disclaimer: CMLS has not reviewed and, therefore, does not endorse vendors who may appear in listings.
New construction
Price cut: $25.1K (8/25)
$349,900
750 Poplar St, Cayce, SC 29033
3beds
1,507sqft
Single Family Residence
Built in 2025
5,662 Square Feet Lot
$-- Zestimate®
$232/sqft
$-- HOA
What's special
Quality finishes throughoutSpacious kitchenWell-appointed private bathDurable fiber-cement sidingMain-level primary suiteTwo additional bedroomsGranite countertops
- 59 days
- 259
- 35
Zillow last checked:
Listing updated:
Listed by:
Zack Wheeler,
Coldwell Banker Realty
Source: Consolidated MLS,MLS#: 640015
Facts & features
Interior
Bedrooms & bathrooms
- Bedrooms: 3
- Bathrooms: 3
- Full bathrooms: 2
- 1/2 bathrooms: 1
- Partial bathrooms: 1
- Main level bathrooms: 2
Primary bedroom
- Features: Bath-Private
- Level: Main
Bedroom 2
- Level: Second
Bedroom 3
- Level: Second
Kitchen
- Level: Main
Living room
- Level: Main
Heating
- Central
Cooling
- Central Air
Appliances
- Laundry: Main Level
Features
- Has basement: No
- Has fireplace: No
Interior area
- Total structure area: 1,507
- Total interior livable area: 1,507 sqft
Video & virtual tour
Property
Parking
- Total spaces: 2
- Parking features: No Garage
Features
- Stories: 2
Lot
- Size: 5,662 Square Feet
Details
- Parcel number: 00570201003
Construction
Type & style
- Home type: SingleFamily
- Architectural style: Traditional
- Property subtype: Single Family Residence
Materials
- Fiber Cement-Hardy Plank
- Foundation: Slab
Condition
- New Construction
- New construction: Yes
- Year built: 2025
Utilities & green energy
- Sewer: Public Sewer
- Water: Public
Community & HOA
Community
- Subdivision: THE AVENUES
HOA
- Has HOA: Yes
Location
- Region: Cayce
Financial & listing details
- Price per square foot: $232/sqft
- Date on market: 8/3/2026
- Listing agreement: Exclusive Right To Sell
- Road surface type: Paved
Estimated market value
Not available
Estimated sales range
Not available
Not available
Price history
| Date | Event | Price |
|---|---|---|
| 8/25/2026 | Price change | $349,900-6.7%$232/sqft |
Source:  Consolidated MLS #640015 Report a problem Consolidated MLS #640015 Report a problem | ||
| 8/3/2026 | Listed for sale | $375,000$249/sqft |
Source: Consolidated MLS #640015 Report a problem | ||
| 8/1/2026 | Listing removed | $375,000$249/sqft |
Source: Consolidated MLS #628926 Report a problem | ||
| 4/14/2026 | Price change | $375,000-3.6%$249/sqft |
Source: Consolidated MLS #628926 Report a problem | ||
| 3/12/2026 | Listed for sale | $389,000-2.5%$258/sqft |
Source: Consolidated MLS #628926 Report a problem | ||
| 1/1/2026 | Listing removed | $399,000$265/sqft |
Source: Consolidated MLS #611046 Report a problem | ||
| 6/17/2025 | Listed for sale | $399,000$265/sqft |
Source: Consolidated MLS #611046 Report a problem | ||
Public tax history
Tax history is unavailable.
Monthly payment
Est. payment
Payment breakdown
Explore the cost of this home by adjusting the details. Changes won't be saved.Climate risks
Neighborhood: 29033
Nearby schools
Schools provided by the listing agent
- Elementary: Cayce Elementary
- Middle: Busbee
- High: Brookland-Cayce
- District: Lexington Two
Source: Consolidated MLS. This data may not be complete. We recommend contacting the local school district to confirm school assignments for this home.
Similar homes
- $349,9003 bd3 ba1.4k sqft802 Lexington Ave, Cayce, SC 29033New Construction
 MLS ID #640018, Zack Wheeler. Consolidated MLS
 - $349,9003 bd2 ba1.4k sqft806 Lexington Ave, Cayce, SC 29033New Construction
 MLS ID #640016, Zack Wheeler. Consolidated MLS
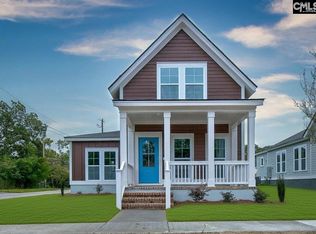
 - $349,9003 bd3 ba1.5k sqft742 Poplar St, Cayce, SC 29033New Construction
 MLS ID #640014, Zack Wheeler. Consolidated MLS
 - $365,0003 bd2 ba1.7k sqft642 C Ave, West Columbia, SC 29169For Sale
 MLS ID #637556, David Cloutier. Consolidated MLS
