Beautiful new construction in established neighborhood on Cul De Sac! 5 mins from downtown columbia, Segra Park, Bull Street, Main Street! What a great location! Come through the front door to a wide open floorplan with high ceilings and huge kitchen great for entertaining! Kitchen has great functuality and plenty of storage, terrific appliance package and quartz countertops! Large living space with wood accent wall for that modern feel! The secondary bedrooms are large and have an amazing shared bath with terrific tile work and quartz counterop vanity! The primary bedroom is large and has a spa like bathroom with double vanity and great shower with custom tile work! Deck out back for those weekend nights with huge side yards on both sides! Come take a look! Disclaimer: CMLS has not reviewed and, therefore, does not endorse vendors who may appear in listings.
New construction
Price cut: $2.6K (8/28)
$289,900
3132 Windwood Pl, Columbia, SC 29204
3beds
1,625sqft
Single Family Residence
Built in 2026
0.27 Acres Lot
$-- Zestimate®
$178/sqft
$-- HOA
What's special
Large living spaceWide open floorplanHigh ceilingsTerrific appliance packageQuartz countertopsTerrific tile workPlenty of storage
- 157 days
- 485
- 81
Zillow last checked:
Listing updated:
Listed by:
Mark Baatz,
Coldwell Banker Realty
Source: Consolidated MLS,MLS#: 633544
Facts & features
Interior
Bedrooms & bathrooms
- Bedrooms: 3
- Bathrooms: 2
- Full bathrooms: 2
- Main level bathrooms: 2
Primary bedroom
- Features: Double Vanity, Bath-Private, Separate Shower, Walk-In Closet(s), High Ceilings, Ceiling Fan(s), Floors-Laminate
- Level: Main
Bedroom 2
- Features: Bath-Shared, Tub-Shower, High Ceilings, Ceiling Fan(s), Closet-Private, Floors-Laminate
- Level: Main
Bedroom 3
- Features: Bath-Shared, Tub-Shower, High Ceilings, Ceiling Fan(s), Closet-Private, Floors-Laminate
- Level: Main
Dining room
- Features: Area, High Ceilings, Floors-Laminate
- Level: Main
Kitchen
- Features: Kitchen Island, Pantry, Granite Counters, Floors-Laminate, Backsplash-Tiled, Cabinets-Painted, Counter Tops-Quartz
- Level: Main
Living room
- Features: Ceilings-High (over 9 Ft), Floors-Laminate
- Level: Main
Heating
- Heat Pump 1st Lvl
Cooling
- Heat Pump 1st Lvl
Appliances
- Included: Continuous Clean, Self Clean, Dishwasher, Disposal, Refrigerator, Microwave Above Stove, Tankless Water Heater
- Laundry: Electric, Heated Space, Mud Room, Utility Room, Main Level
Features
- Ceiling Fan(s)
- Flooring: Laminate
- Doors: Storm Door(s)
- Windows: Storm Window(s), Thermopane
- Has basement: No
- Attic: Storage,Pull Down Stairs
- Has fireplace: No
Interior area
- Total structure area: 1,625
- Total interior livable area: 1,625 sqft
Property
Parking
- Total spaces: 4
- Parking features: Garage Door Opener
- Attached garage spaces: 2
Features
- Stories: 1
- Patio & porch: Deck
- Fencing: Wood
- Frontage length: 0
Lot
- Size: 0.27 Acres
- Features: Cul-De-Sac
Details
- Parcel number: 115070325
Construction
Type & style
- Home type: SingleFamily
- Architectural style: Contemporary,Traditional
- Property subtype: Single Family Residence
Materials
- Vinyl
- Foundation: Slab
Condition
- New Construction
- New construction: Yes
- Year built: 2026
Utilities & green energy
- Sewer: Public Sewer
- Water: Public
- Utilities for property: Cable Available, Electricity Connected
Community & HOA
Community
- Features: Sidewalks
- Security: Smoke Detector(s)
- Subdivision: BARHAMVILLE
HOA
- Has HOA: No
Location
- Region: Columbia
Financial & listing details
- Price per square foot: $178/sqft
- Date on market: 5/7/2026
- Listing agreement: Exclusive Right To Sell
- Road surface type: Paved
Estimated market value
Not available
Estimated sales range
Not available
Not available
Price history
| Date | Event | Price |
|---|---|---|
| 8/28/2026 | Price change | $289,900-0.9%$178/sqft |
Source:  Consolidated MLS #633544 Report a problem Consolidated MLS #633544 Report a problem | ||
| 8/6/2026 | Price change | $292,500-2.5%$180/sqft |
Source: Consolidated MLS #633544 Report a problem | ||
| 7/22/2026 | Price change | $299,900-3.2%$185/sqft |
Source: Consolidated MLS #633544 Report a problem | ||
| 7/8/2026 | Price change | $309,900-1.6%$191/sqft |
Source: Consolidated MLS #633544 Report a problem | ||
| 6/8/2026 | Price change | $314,900-1.6%$194/sqft |
Source: Consolidated MLS #633544 Report a problem | ||
| 5/7/2026 | Listed for sale | $319,900+814%$197/sqft |
Source: Consolidated MLS #633544 Report a problem | ||
| 4/8/2025 | Listing removed | $35,000$22/sqft |
Source: Consolidated MLS #603247 Report a problem | ||
| 3/11/2025 | Pending sale | $35,000$22/sqft |
Source: Consolidated MLS #603247 Report a problem | ||
| 3/4/2025 | Listed for sale | $35,000$22/sqft |
Source: Consolidated MLS #603247 Report a problem | ||
Public tax history
Tax history is unavailable.
Monthly payment
Est. payment
Payment breakdown
Explore the cost of this home by adjusting the details. Changes won't be saved.Climate risks
Neighborhood: Barhamville
Nearby schools
Schools provided by the listing agent
- Elementary: Watkins
- Middle: Perry
- High: Johnson
- District: Richland One
Source: Consolidated MLS. This data may not be complete. We recommend contacting the local school district to confirm school assignments for this home.
Similar homes
- $339,9003 bd2 ba1.7k sqft1206 Lyon St, Columbia, SC 29204For Sale
 MLS ID #635102, Mileydis Magwood. Consolidated MLS
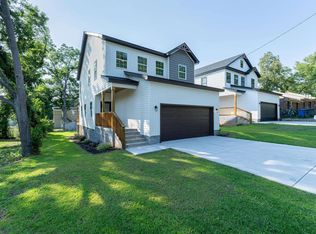
 - $320,0003 bd3 ba1.7k sqft3205 Beaumont Ave, Columbia, SC 29203New Construction
 MLS ID #638381, Ruslan Roberts. Consolidated MLS
 - $199,9003 bd2 ba1.3k sqft1220 Carter St, Columbia, SC 29204For Sale
 MLS ID #640687, Demetria Dinkins. Consolidated MLS
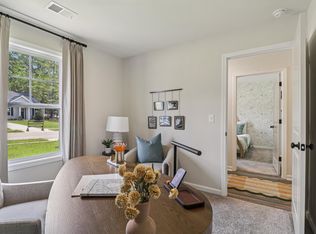
 - $243,3803 bd2 ba1.2k sqft334 Ryegrass Way, Columbia, SC 29212New Construction
 Consolidated MLS
