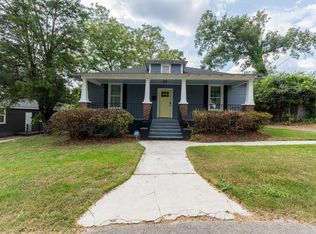
Discover the perfect blend of modern style, comfort, and convenience in this stunning new construction 2-story home! Offering 3 bedrooms, 2.5 bathrooms, approximately 1,700 square feet, and a 2-car garage, this move-in-ready home features an open-concept layout designed for both everyday living and entertaining. The spacious kitchen boasts stainless steel appliances and flows seamlessly into the dining and living areas. Upstairs, the private primary suite offers a full bath and a generous custom walk-in closet, while two additional bedrooms provide the perfect space for family, guests, or a home office. Enjoy the peace of mind that comes with a brand-new roof, HVAC system, and water heater. Conveniently located near Prisma Richland Hospital, downtown Columbia, the BullStreet District, Segra Park, shopping, dining, and major highways, this home delivers exceptional value in a prime location. Don't miss your opportunity to own this beautiful new home—schedule your private showing today! Disclaimer: CMLS has not reviewed and, therefore, does not endorse vendors who may appear in listings.
New construction
Price cut: $16K (8/24)
$320,000
3205 Beaumont Ave, Columbia, SC 29203
3beds
1,724sqft
Single Family Residence
Built in 2025
4,356 Square Feet Lot
$-- Zestimate®
$186/sqft
$-- HOA
What's special
Modern styleBrand-new roofSpacious kitchenStainless steel appliancesOpen-concept layoutPrivate primary suiteGenerous custom walk-in closet
- 92 days
- 365
- 48
Zillow last checked:
Listing updated:
Listed by:
Ruslan Roberts,
Keller Williams Preferred
Source: Consolidated MLS,MLS#: 638381
Facts & features
Interior
Bedrooms & bathrooms
- Bedrooms: 3
- Bathrooms: 3
- Full bathrooms: 2
- 1/2 bathrooms: 1
- Partial bathrooms: 1
- Main level bathrooms: 3
Primary bedroom
- Level: Main
Bedroom 2
- Level: Second
Bedroom 3
- Level: Second
Dining room
- Level: Main
Great room
- Level: Main
Kitchen
- Level: Main
Living room
- Level: Main
Heating
- Central
Cooling
- Central Air
Features
- Basement: Crawl Space
- Has fireplace: No
Interior area
- Total structure area: 1,724
- Total interior livable area: 1,724 sqft
Property
Parking
- Total spaces: 4
- Parking features: Garage - Attached
- Attached garage spaces: 2
Features
- Stories: 2
- Fencing: Full
Lot
- Size: 4,356 Square Feet
- Dimensions: 4,489
Details
- Parcel number: 115081813
Construction
Type & style
- Home type: SingleFamily
- Architectural style: Traditional
- Property subtype: Single Family Residence
Materials
- Vinyl
Condition
- New Construction
- New construction: Yes
- Year built: 2025
Utilities & green energy
- Sewer: Public Sewer
- Water: Public
- Utilities for property: Electricity Connected
Community & HOA
Community
- Subdivision: BOOKER WASHINGTON H
HOA
- Has HOA: No
Location
- Region: Columbia
Financial & listing details
- Price per square foot: $186/sqft
- Date on market: 7/10/2026
- Listing agreement: Exclusive Right To Sell
- Road surface type: Paved
Estimated market value
Not available
Estimated sales range
Not available
Not available
Price history
| Date | Event | Price |
|---|---|---|
| 8/24/2026 | Price change | $320,000-4.8%$186/sqft |
Source:  Consolidated MLS #638381 Report a problem Consolidated MLS #638381 Report a problem | ||
| 7/10/2026 | Listed for sale | $336,000$195/sqft |
Source: Consolidated MLS #638381 Report a problem | ||
Public tax history
Tax history is unavailable.
Monthly payment
Est. payment
Payment breakdown
Explore the cost of this home by adjusting the details. Changes won't be saved.Climate risks
Neighborhood: Booker Washington Heights
Nearby schools
Schools provided by the listing agent
- Elementary: Watkins
- Middle: Perry
- High: Johnson
- District: Richland One
Source: Consolidated MLS. This data may not be complete. We recommend contacting the local school district to confirm school assignments for this home.
Similar homes
- $289,9003 bd2 ba1.6k sqft3132 Windwood Pl, Columbia, SC 29204New Construction
 MLS ID #633544, Mark Baatz. Consolidated MLS
 - $250,0004 bd3 ba2k sqft415 Eldorado Ct, Columbia, SC 29203For Sale
 MLS ID #637555, Desiree Merriweather. Consolidated MLS
 - $339,9003 bd2 ba1.7k sqft1206 Lyon St, Columbia, SC 29204For Sale
 MLS ID #635102, Mileydis Magwood. Consolidated MLS
 - $249,0003 bd2 ba1.6k sqft2209 Harper St, Columbia, SC 29204For Sale
 MLS ID #642678, Sheena Summers. Consolidated MLS
