Come see this completely remodeled 4BR/2BA before its's gone! Gleaming refinished hardwoods throughout the home, with brand new EVERYTHING! New tile baths, new kitchen cabinets, countertops and appliances. Fresh paint, new light fixtures and fans, and more make this home truly MOVE IN READY and PRICED TO SELL! Disclaimer: CMLS has not reviewed and, therefore, does not endorse vendors who may appear in listings.
For sale
Price cut: $16.5K (10/6)
$212,500
1025 Haverford Cir, Columbia, SC 29203
4beds
1,700sqft
Single Family Residence
Built in 1971
8,712 Square Feet Lot
$211,600 Zestimate®
$125/sqft
$-- HOA
What's special
Fresh paintNew kitchen cabinetsNew tile baths
- 47 days
- 239
- 50
Zillow last checked:
Listing updated:
Listed by:
Russell Jones,
Coldwell Banker Realty
Source: Consolidated MLS,MLS#: 642250
Facts & features
Interior
Bedrooms & bathrooms
- Bedrooms: 4
- Bathrooms: 2
- Full bathrooms: 2
- Main level bathrooms: 2
Primary bedroom
- Features: Bath-Private, Ceiling Fan(s), Floors-Hardwood
- Level: Main
Bedroom 2
- Features: Ceiling Fan(s), Floors-Hardwood
- Level: Main
Bedroom 3
- Features: Ceiling Fan(s), Floors-Hardwood
- Level: Main
Bedroom 4
- Features: Ceiling Fan(s), Floors-Hardwood
- Level: Main
Great room
- Level: Main
Kitchen
- Features: Eat-in Kitchen, Floors-Hardwood, Kitchen Island, Granite Counters, Cabinets-Painted, Recessed Lighting
- Level: Main
Living room
- Features: Floors-Hardwood, Recessed Lighting
- Level: Main
Heating
- Central, Gas Pac
Cooling
- Central Air, Gas Pac
Appliances
- Included: Free-Standing Range, Self Clean, Smooth Surface, Dishwasher, Disposal, Refrigerator, Microwave Above Stove
- Laundry: Laundry Closet, Main Level
Features
- Flooring: Hardwood
- Basement: Crawl Space
- Has fireplace: No
Interior area
- Total structure area: 1,700
- Total interior livable area: 1,700 sqft
Property
Parking
- Parking features: No Garage
Lot
- Size: 8,712 Square Feet
- Dimensions: 65 x 124 x 67 x 141
Details
- Parcel number: 076130110
Construction
Type & style
- Home type: SingleFamily
- Architectural style: Ranch
- Property subtype: Single Family Residence
Materials
- Brick-All Sides-AbvFound
Condition
- New construction: No
- Year built: 1971
Utilities & green energy
- Sewer: Public Sewer
- Water: Public
Community & HOA
Community
- Subdivision: DUNSTON HILLS
HOA
- Has HOA: No
Location
- Region: Columbia
Financial & listing details
- Price per square foot: $125/sqft
- Tax assessed value: $33,000
- Annual tax amount: $1,356
- Date on market: 9/2/2026
- Listing agreement: Exclusive Right To Sell
- Road surface type: Paved
Estimated market value
$211,600
$201,000 - $222,000
$1,562/mo
Price history
| Date | Event | Price |
|---|---|---|
| 10/6/2026 | Price change | $212,500-7.2%$125/sqft |
Source:  Consolidated MLS #642250 Report a problem Consolidated MLS #642250 Report a problem | ||
| 9/3/2026 | Listed for sale | $229,000+693.2%$135/sqft |
Source: Consolidated MLS #642250 Report a problem | ||
| 6/28/2015 | Listing removed | $750 |
Source: In the House Realty, Inc. #379796 Report a problem | ||
| 6/16/2015 | Listed for rent | $750 |
Source: In the House Realty, Inc. #379796 Report a problem | ||
| 6/20/2014 | Listing removed | $750 |
Source: In the House Realty, Inc. #355932 Report a problem | ||
| 6/3/2014 | Listed for rent | $750 |
Source: In the House Realty, Inc. #355932 Report a problem | ||
| 4/9/2014 | Sold | $28,869+0.2%$17/sqft |
Source: Public Record Report a problem | ||
| 2/8/2014 | Price change | $28,800-10%$17/sqft |
Source: KelPat Real Estate Professionals, LLC #344949 Report a problem | ||
| 12/17/2013 | Listed for sale | $32,000-48.1%$19/sqft |
Source: KelPat Real Estate Professionals, LLC #344949 Report a problem | ||
| 5/24/2013 | Sold | $61,687-5.1%$36/sqft |
Source: Public Record Report a problem | ||
| 11/23/1998 | Sold | $65,000$38/sqft |
Source: Public Record Report a problem | ||
Public tax history
| Year | Property taxes | Tax assessment |
|---|---|---|
| 2022 | $1,356 +11.8% | $1,980 |
| 2021 | $1,213 -0.4% | $1,980 |
| 2020 | $1,218 +2.8% | $1,980 |
| 2019 | $1,185 -5.5% | $1,980 -9.6% |
| 2018 | $1,253 | $2,190 |
| 2017 | $1,253 +2.5% | $2,190 +21.7% |
| 2016 | $1,223 +18.2% | $1,800 |
| 2015 | $1,034 -26.4% | $1,800 -96% |
| 2014 | $1,404 +1.8% | $44,900 +1569.1% |
| 2013 | $1,380 | $2,690 -50.6% |
| 2012 | -- | $5,450 |
| 2011 | -- | $5,450 |
| 2010 | -- | $5,450 |
| 2009 | -- | $5,450 +68.2% |
| 2008 | -- | $3,240 |
| 2007 | -- | $3,240 |
| 2006 | -- | $3,240 |
| 2005 | -- | $3,240 +36.1% |
| 2004 | -- | $2,380 |
| 2003 | -- | $2,380 |
| 2002 | -- | $2,380 |
| 2000 | -- | $2,380 |
Find assessor info on the county website
Monthly payment
Est. payment
Payment breakdown
Explore the cost of this home by adjusting the details. Changes won't be saved.Climate risks
Neighborhood: 29203
Nearby schools
Schools provided by the listing agent
- Elementary: Forest Heights
- Middle: Gibbes
- High: Eau Claire
- District: Richland One
Source: Consolidated MLS. This data may not be complete. We recommend contacting the local school district to confirm school assignments for this home.
Similar homes
- $215,0004 bd2 ba1.8k sqft2104 Hillbeck Dr, Columbia, SC 29210For Sale
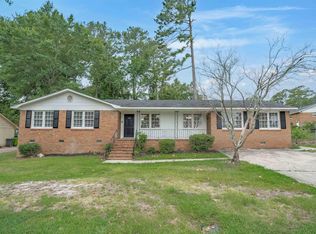 MLS ID #639447, Matt Shealy. Consolidated MLS
 - $224,9003 bd2 ba1.3k sqft505 Abraham St, Columbia, SC 29203For Sale
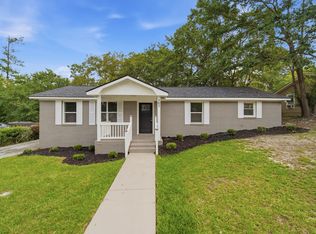 MLS ID #642013, Renard Perry. Consolidated MLS
 - $209,0003 bd2 ba1.7k sqft1531 Romain Dr, Columbia, SC 29210For Sale
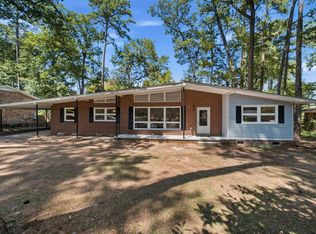 MLS ID #644739, Alexia Moreno. Consolidated MLS
 - $250,0004 bd3 ba2k sqft415 Eldorado Ct, Columbia, SC 29203For Sale
 MLS ID #637555, Desiree Merriweather. Consolidated MLS
