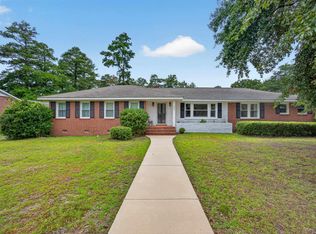
Welcome to this charming one-story brick home tucked away in a peaceful neighborhood with NO HOA! Featuring 3 bedrooms and 2 full baths, the home offers comfortable single-level living with beautiful hardwood floors throughout. The spacious primary suite includes a private bath, while the kitchen features granite countertops. An attached one-car carport provides covered parking and easy access to the home. Ideally located near Downtown Columbia, you'll have easy access to shopping, dining, entertainment, and everyday amenities, making this well-maintained home a great combination of comfort, convenience, and location. Disclaimer: CMLS has not reviewed and, therefore, does not endorse vendors who may appear in listings.
For sale
Price cut: $10K (9/21)
$224,900
1734 Omarest Dr, Columbia, SC 29210
3beds
1,424sqft
Single Family Residence
Built in 1960
0.39 Acres Lot
$-- Zestimate®
$158/sqft
$-- HOA
What's special
Beautiful hardwood floors throughoutKitchen features granite countertopsComfortable single-level livingSpacious primary suiteCharming one-story brick home
- 28 days
- 728
- 68
Zillow last checked:
Listing updated:
Listed by:
Steve Kozlowski,
Century 21 Vanguard
Source: Consolidated MLS,MLS#: 642653
Facts & features
Interior
Bedrooms & bathrooms
- Bedrooms: 3
- Bathrooms: 2
- Full bathrooms: 2
- Main level bathrooms: 2
Primary bedroom
- Features: Bath-Private, Tub-Shower, Ceiling Fan(s), Closet-Private, Floors-Hardwood
- Level: Main
Bedroom 2
- Features: Bath-Shared, Tub-Shower, Closet-Private, Floors-Hardwood
- Level: Main
Bedroom 3
- Features: Bath-Shared, Tub-Shower, Closet-Private, Floors-Hardwood
- Level: Main
Dining room
- Features: Floors-Hardwood, Molding
- Level: Main
Kitchen
- Features: Eat-in Kitchen, Floors-Hardwood, Pantry, Granite Counters, Backsplash-Tiled, Cabinets-Painted, Recessed Lighting
- Level: Main
Living room
- Features: Floors-Hardwood, Molding, Ceiling Fan
- Level: Main
Heating
- Central
Cooling
- Central Air
Appliances
- Laundry: Heated Space, In Kitchen, Main Level
Features
- Flooring: Hardwood
- Basement: Crawl Space
- Has fireplace: No
Interior area
- Total structure area: 1,424
- Total interior livable area: 1,424 sqft
Property
Parking
- Total spaces: 1
- Parking features: Attached Carport
- Garage spaces: 1
- Carport spaces: 1
Features
- Stories: 1
- Patio & porch: Patio
- Fencing: Chain Link
Lot
- Size: 0.39 Acres
Details
- Parcel number: 074100404
Construction
Type & style
- Home type: SingleFamily
- Architectural style: Ranch
- Property subtype: Single Family Residence
Materials
- Brick-All Sides-AbvFound
Condition
- New construction: No
- Year built: 1960
Utilities & green energy
- Sewer: Public Sewer
- Water: Public
- Utilities for property: Electricity Connected
Community & HOA
Community
- Subdivision: RIVERSIDE FOREST
HOA
- Has HOA: No
Location
- Region: Columbia
Financial & listing details
- Price per square foot: $158/sqft
- Tax assessed value: $102,600
- Annual tax amount: $1,025
- Date on market: 9/9/2026
- Listing agreement: Exclusive Right To Sell
- Road surface type: Paved
Estimated market value
Not available
Estimated sales range
Not available
$1,523/mo
Price history
| Date | Event | Price |
|---|---|---|
| 9/21/2026 | Price change | $224,900-4.3%$158/sqft |
Source:  Consolidated MLS #642653 Report a problem Consolidated MLS #642653 Report a problem | ||
| 9/9/2026 | Listed for sale | $234,900-1.3%$165/sqft |
Source: Consolidated MLS #642653 Report a problem | ||
| 8/25/2026 | Listing removed | $238,000$167/sqft |
Source: Consolidated MLS #639591 Report a problem | ||
| 8/22/2026 | Price change | $238,000-0.8%$167/sqft |
Source: Consolidated MLS #639591 Report a problem | ||
| 7/28/2026 | Listed for sale | $240,000+12.4%$169/sqft |
Source: Consolidated MLS #639591 Report a problem | ||
| 1/9/2025 | Sold | $213,500+1.7%$150/sqft |
Source: Public Record Report a problem | ||
| 11/21/2024 | Price change | $209,900-6.7%$147/sqft |
Source: Consolidated MLS #596253 Report a problem | ||
| 11/1/2024 | Listed for sale | $224,900+58.8%$158/sqft |
Source: Consolidated MLS #596253 Report a problem | ||
| 3/4/2024 | Sold | $141,600-4.8%$99/sqft |
Source: Public Record Report a problem | ||
| 12/19/2023 | Sold | $148,780-13.8%$104/sqft |
Source: Public Record Report a problem | ||
| 3/16/2022 | Sold | $172,500+0.8%$121/sqft |
Source: Public Record Report a problem | ||
| 2/3/2022 | Listed for sale | $171,100$120/sqft |
Source: Consolidated MLS #523799 Report a problem | ||
| 12/17/2021 | Listing removed | -- |
Source: Consolidated MLS #523799 Report a problem | ||
| 12/10/2021 | Listed for sale | $171,100+2.7%$120/sqft |
Source: Consolidated MLS #523799 Report a problem | ||
| 8/20/2021 | Listing removed | -- |
Source: Consolidated MLS #523799 Report a problem | ||
| 8/9/2021 | Listed for sale | $166,536+62.5%$117/sqft |
Source: Consolidated MLS #523799 Report a problem | ||
| 7/17/2017 | Sold | $102,500-6.8%$72/sqft |
Source: Public Record Report a problem | ||
| 4/28/2017 | Pending sale | $110,000$77/sqft |
Source: SC Homes & Land Realty, LLC #421387 Report a problem | ||
| 4/21/2017 | Price change | $110,000-4.3%$77/sqft |
Source: SC Homes & Land Realty, LLC #421387 Report a problem | ||
| 4/5/2017 | Listed for sale | $115,000$81/sqft |
Source: SC Homes & Land Realty, LLC #421387 Report a problem | ||
Public tax history
| Year | Property taxes | Tax assessment |
|---|---|---|
| 2022 | $1,025 +0.7% | $4,100 |
| 2021 | $1,018 -1.5% | $4,100 |
| 2020 | $1,033 +2.7% | $4,100 |
| 2019 | $1,006 +2% | $4,100 |
| 2018 | $986 | $4,100 +39% |
| 2017 | $986 +29% | $2,950 -33.3% |
| 2016 | $765 | $4,420 |
| 2015 | -- | $4,420 -94% |
| 2014 | $2,148 +1.9% | $73,700 +1567.4% |
| 2013 | $2,107 | $4,420 -12.8% |
| 2012 | -- | $5,070 |
| 2011 | -- | $5,070 |
| 2010 | -- | $5,070 |
| 2009 | -- | $5,070 +15% |
| 2008 | -- | $4,410 |
| 2007 | -- | $4,410 |
| 2006 | -- | $4,410 |
| 2005 | -- | $4,410 +6% |
| 2004 | -- | $4,160 |
| 2003 | -- | $4,160 |
| 2002 | -- | $4,160 |
| 2000 | -- | $4,160 |
Find assessor info on the county website
Monthly payment
Est. payment
Payment breakdown
Explore the cost of this home by adjusting the details. Changes won't be saved.Climate risks
Neighborhood: Saint Andrews
Nearby schools
Schools provided by the listing agent
- Elementary: Rhame
- Middle: St Andrews
- High: Columbia
- District: Richland One
Source: Consolidated MLS. This data may not be complete. We recommend contacting the local school district to confirm school assignments for this home.


Similar homes
- $214,9003 bd2 ba1.6k sqft2126 Woodtrail Dr, Columbia, SC 29210For Sale
 MLS ID #643871, Zeke Riddle. Consolidated MLS
 - $240,0003 bd2 ba1.7k sqft1627 Atlantic Dr, Columbia, SC 29210For Sale
 MLS ID #639542, Katelyn Williams. Consolidated MLS
 - $224,9004 bd2 ba1.6k sqft609 Westover Rd, Columbia, SC 29210For Sale
 MLS ID #640869, Scott Baker. Consolidated MLS
 - $221,0004 bd2 ba1.8k sqft2104 Hillbeck Dr, Columbia, SC 29210For Sale
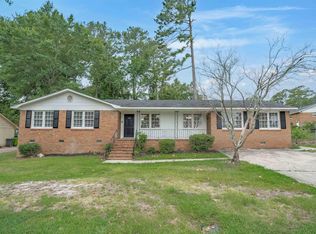 MLS ID #639447, Matt Shealy. Consolidated MLS
