**Open House on Friday, November 20, from 3 pm to 5 pm.**SHORT SALE. Welcome home to this 3-bedroom, 2.5-bath home located in the award-winning Lexington/Richland Five school district! The two-story floor plan features multiple living areas, providing plenty of room for everyday living and entertaining. The main level includes a formal dining room, an eat-in kitchen, and a living area with a fireplace insert that adds warmth and character. Recent updates include new fixtures, a new HVAC system, and new ductwork. Upstairs, you'll find all three bedrooms and two full bathrooms, while a convenient half bath is located downstairs. Outside, enjoy the covered front porch or relax on the back patio overlooking the large, fenced backyard with plenty of room for outdoor activities, gardening, or entertaining. Complete with an attached two-car garage, this home offers a great combination of space, comfort, and a convenient location. Disclaimer: CMLS has not reviewed and, therefore, does not endorse vendors who may appear in listings.
For sale
$229,900
895 Pine Forest Trl, Columbia, SC 29210
3beds
1,988sqft
Single Family Residence
Built in 1969
0.37 Acres Lot
$229,600 Zestimate®
$116/sqft
$-- HOA
What's special
Covered front porchEat-in kitchenTwo-story floor planAttached two-car garageFormal dining room
- 15 days
- 1,152
- 130
Likely to sell faster than
Zillow last checked:
Listing updated:
Listed by:
Steve Kozlowski,
Century 21 Vanguard
Source: Consolidated MLS,MLS#: 646295
Facts & features
Interior
Bedrooms & bathrooms
- Bedrooms: 3
- Bathrooms: 3
- Full bathrooms: 2
- 1/2 bathrooms: 1
- Partial bathrooms: 1
- Main level bathrooms: 1
Primary bedroom
- Features: Bath-Private, Walk-In Closet(s), Tub-Shower, Ceiling Fan(s)
- Level: Second
Bedroom 2
- Features: Bath-Shared, Tub-Shower, Ceiling Fan(s), Closet-Private
- Level: Second
Bedroom 3
- Features: Bath-Shared, Tub-Shower, Ceiling Fan(s), Closet-Private
- Level: Second
Dining room
- Features: Molding, Floors-Laminate
- Level: Main
Kitchen
- Features: Eat-in Kitchen, Counter Tops-Formica, Cabinets-Stained, Floors-Laminate
- Level: Main
Living room
- Features: Fireplace, Molding, Floors-Laminate, Ceiling Fan
- Level: Main
Heating
- Central
Cooling
- Central Air
Appliances
- Laundry: Heated Space, Main Level
Features
- Flooring: Laminate, Carpet, Tile
- Basement: Crawl Space
- Number of fireplaces: 1
Interior area
- Total structure area: 1,988
- Total interior livable area: 1,988 sqft
Property
Parking
- Total spaces: 2
- Parking features: Garage - Attached
- Attached garage spaces: 2
Features
- Stories: 2
- Patio & porch: Patio
- Fencing: Rear Only-Chain Link
Lot
- Size: 0.37 Acres
Details
- Parcel number: 00363104015
- Special conditions: Short Sale
Construction
Type & style
- Home type: SingleFamily
- Architectural style: Traditional
- Property subtype: Single Family Residence
Materials
- Brick-Partial-AbvFound, Vinyl
Condition
- New construction: No
- Year built: 1969
Utilities & green energy
- Sewer: Public Sewer
- Water: Public
- Utilities for property: Electricity Connected
Community & HOA
Community
- Subdivision: GARDENDALE
HOA
- Has HOA: No
Location
- Region: Columbia
Financial & listing details
- Price per square foot: $116/sqft
- Tax assessed value: $257,453
- Annual tax amount: $6,467
- Date on market: 11/4/2026
- Listing agreement: Exclusive Right To Sell
- Road surface type: Paved
Estimated market value
$229,600
$218,000 - $241,000
$1,844/mo
Price history
| Date | Event | Price |
|---|---|---|
| 11/4/2026 | Listed for sale | $229,900-6.2%$116/sqft |
Source:  Consolidated MLS #646295 Report a problem | ||
| 10/21/2026 | Listing removed | $245,000$123/sqft |
Source: Consolidated MLS #639617 Report a problem | ||
| 9/25/2026 | Price change | $245,000-3.9%$123/sqft |
Source: Consolidated MLS #639617 Report a problem | ||
| 9/11/2026 | Price change | $255,000-3.8%$128/sqft |
Source: Consolidated MLS #639617 Report a problem | ||
| 9/1/2026 | Price change | $265,000-1.9%$133/sqft |
Source: Consolidated MLS #639617 Report a problem | ||
| 8/21/2026 | Price change | $270,000-3.6%$136/sqft |
Source: Consolidated MLS #639617 Report a problem | ||
| 7/29/2026 | Listed for sale | $280,000+9.8%$141/sqft |
Source: Consolidated MLS #639617 Report a problem | ||
| 12/1/2023 | Sold | $255,000$128/sqft |
Source: Public Record Report a problem | ||
| 10/16/2023 | Pending sale | $255,000$128/sqft |
Source: Consolidated MLS #568510 Report a problem | ||
| 10/11/2023 | Price change | $255,000-3.8%$128/sqft |
Source: Consolidated MLS #568510 Report a problem | ||
| 9/24/2023 | Price change | $265,000-3.6%$133/sqft |
Source: Consolidated MLS #568510 Report a problem | ||
| 9/8/2023 | Price change | $275,000-1.8%$138/sqft |
Source: Consolidated MLS #568510 Report a problem | ||
| 8/29/2023 | Price change | $280,000-3.4%$141/sqft |
Source: Consolidated MLS #568510 Report a problem | ||
| 8/15/2023 | Listed for sale | $290,000$146/sqft |
Source: Consolidated MLS #568510 Report a problem | ||
Public tax history
| Year | Property taxes | Tax assessment |
|---|---|---|
| 2025 | $6,467 -2.5% | $15,447 +1% |
| 2024 | $6,632 +75.6% | $15,300 +75.4% |
| 2023 | $3,778 +4.5% | $8,723 |
| 2022 | $3,615 +600.2% | $8,723 |
| 2021 | $516 | $8,723 +61.9% |
| 2019 | -- | $5,389 |
| 2018 | $493 +15.7% | $5,389 |
| 2017 | $426 +3.8% | $5,389 |
| 2016 | $410 -4.7% | $5,389 |
| 2015 | $431 | $5,389 -4.7% |
| 2014 | $431 -48.2% | $5,657 -0.1% |
| 2013 | $832 | $5,660 |
| 2012 | -- | $5,660 |
| 2011 | -- | $5,660 |
| 2010 | -- | $5,660 +11.9% |
| 2009 | -- | $5,060 |
| 2008 | -- | $5,060 |
| 2007 | -- | $5,060 |
| 2006 | -- | $5,060 |
| 2005 | -- | $5,060 +19.9% |
| 2004 | -- | $4,220 |
| 2003 | -- | $4,220 |
| 2001 | -- | $4,220 +12.8% |
| 2000 | -- | $3,740 |
Find assessor info on the county website
Monthly payment
Est. payment
Payment breakdown
Explore the cost of this home by adjusting the details. Changes won't be saved.Climate risks
Neighborhood: Seven Oaks
Nearby schools
Schools provided by the listing agent
- Elementary: Seven Oaks
- Middle: Irmo
- High: Irmo
- District: Lexington/Richland Five
Source: Consolidated MLS. This data may not be complete. We recommend contacting the local school district to confirm school assignments for this home.
Similar homes
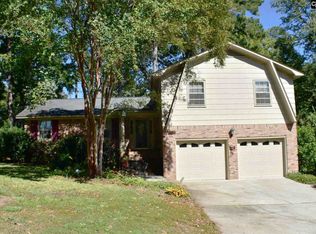
- $254,9004 bd3 ba2k sqft2828 Woodland Hls E, Columbia, SC 29210For Sale
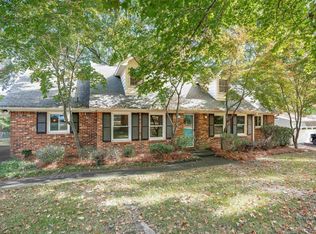 MLS ID #646444, Katie Page. Consolidated MLS
- $204,9003 bd2 ba1.4k sqft501 Old Friars Rd, Columbia, SC 29210For Sale
 MLS ID #638028, Scott Baker. Consolidated MLS
- $214,9003 bd2 ba1.6k sqft2126 Woodtrail Dr, Columbia, SC 29210For Sale
 MLS ID #643871, Zeke Riddle. Consolidated MLS
- $239,0003 bd2 ba1.3k sqft245 Piney Grove Rd, Columbia, SC 29210For Sale
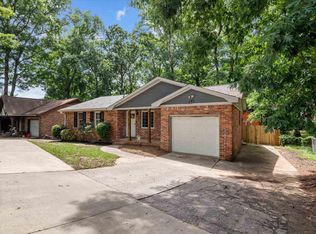 MLS ID #635405, Phil Brannan. Consolidated MLS
