Enjoy the last warm days of the season in sunny Columbia, South Carolina, or start planning for next year! This updated tri-level home checks a lot of boxes, especially with an above-ground pool with attached deck and slide, a separate patio, storage shed, and a fenced, tree-lined backyard. The patio and pool furniture convey, so it's ready to enjoy from day one. Inside, the main living area features vaulted ceilings, new flooring, a brick gas log fireplace, and sliding glass doors that open directly to the back deck. A spiral staircase leads to a loft overlooking the main level, a great flex space for a home office or game room. Three bedrooms and two full baths are on the upper level, and the lower level offers a two-car garage, laundry/mud room, and large pantry. Fresh paint throughout! Zoned for Lexington/Richland District 5 and just minutes from Lake Murray and shopping. All appliances convey including the washer, dryer, refrigerator, countertop ice maker, and the 100" wall-mounted TV. Newer roof (2018), newer HVAC (2022), and an active termite bond round out a solid, move-in ready package. Don't wait to see it or this one will be gone! Disclaimer: CMLS has not reviewed and, therefore, does not endorse vendors who may appear in listings.
For sale
$319,000
530 Stromsdale Rd, Columbia, SC 29210
3beds
1,796sqft
Single Family Residence
Built in 1970
0.36 Acres Lot
$313,500 Zestimate®
$178/sqft
$-- HOA
What's special
Brick gas log fireplaceSeparate patioTwo-car garageSpiral staircaseLarge pantryFresh paint throughoutNew flooring
- 17 days
- 1,011
- 137
Likely to sell faster than
Zillow last checked:
Listing updated:
Listed by:
Gayle Haddock,
Real Broker LLC
Source: Consolidated MLS,MLS#: 641794
Facts & features
Interior
Bedrooms & bathrooms
- Bedrooms: 3
- Bathrooms: 2
- Full bathrooms: 2
Rooms
- Room types: Loft
Primary bedroom
- Features: Bath-Private, Ceiling Fan(s)
- Level: Second
Bedroom 2
- Features: Bath-Shared, Tub-Shower, Ceiling Fan(s), Closet-Private
- Level: Second
Bedroom 3
- Features: Bath-Shared, Tub-Shower, Ceiling Fan(s), Closet-Private
- Level: Second
Great room
- Level: Main
Kitchen
- Features: Pantry, Granite Counters, Floors-Tile, Backsplash-Tiled, Cabinets-Painted
- Level: Main
Heating
- Central, Gas Pac
Cooling
- Central Air
Appliances
- Included: Free-Standing Range, Self Clean, Smooth Surface, Dishwasher, Dryer, Ice Maker, Refrigerator, Washer, Microwave Above Stove
- Laundry: Laundry Closet, Mud Room, Lower Level
Features
- Flooring: Luxury Vinyl, Tile, Carpet
- Doors: Storm Door(s)
- Basement: Crawl Space
- Number of fireplaces: 1
- Fireplace features: Gas Log-Natural
Interior area
- Total structure area: 1,796
- Total interior livable area: 1,796 sqft
Video & virtual tour
Property
Parking
- Total spaces: 4
- Parking features: Garage Door Opener
- Attached garage spaces: 2
Features
- Levels: Tri-Level
- Stories: 2
- Patio & porch: Deck, Patio
- Has private pool: Yes
- Pool features: Above Ground
- Fencing: Rear Only Wood
Lot
- Size: 0.36 Acres
- Features: Corner Lot, Sprinkler
Details
- Additional structures: Shed(s)
- Parcel number: 00282702007
Construction
Type & style
- Home type: SingleFamily
- Property subtype: Single Family Residence
Materials
- Brick-Partial-AbvFound, Fiber Cement-Hardy Plank
Condition
- New construction: No
- Year built: 1970
Utilities & green energy
- Sewer: Public Sewer
- Water: Public
- Utilities for property: Electricity Connected
Community & HOA
Community
- Subdivision: WHITEHALL
HOA
- Has HOA: No
Location
- Region: Columbia
Financial & listing details
- Price per square foot: $178/sqft
- Tax assessed value: $275,000
- Annual tax amount: $1,582
- Date on market: 8/27/2026
- Listing agreement: Exclusive Right To Sell
- Road surface type: Paved
Estimated market value
$313,500
$298,000 - $329,000
$1,875/mo
Price history
| Date | Event | Price |
|---|---|---|
| 8/28/2026 | Listed for sale | $319,000-3%$178/sqft |
Source:  Consolidated MLS #641794 Report a problem Consolidated MLS #641794 Report a problem | ||
| 8/20/2026 | Listing removed | $329,000$183/sqft |
Source: Consolidated MLS #635742 Report a problem | ||
| 8/9/2026 | Listed for sale | $329,000-1.8%$183/sqft |
Source: Consolidated MLS #635742 Report a problem | ||
| 7/29/2026 | Contingent | $335,000$187/sqft |
Source: Consolidated MLS #635742 Report a problem | ||
| 7/1/2026 | Price change | $335,000-4%$187/sqft |
Source: Consolidated MLS #635742 Report a problem | ||
| 6/5/2026 | Listed for sale | $349,000+26.9%$194/sqft |
Source: Consolidated MLS #635742 Report a problem | ||
| 6/18/2024 | Sold | $275,000$153/sqft |
Source: Public Record Report a problem | ||
| 5/31/2024 | Pending sale | $275,000$153/sqft |
Source: Consolidated MLS #584876 Report a problem | ||
| 5/17/2024 | Contingent | $275,000$153/sqft |
Source: Consolidated MLS #584876 Report a problem | ||
| 5/10/2024 | Listed for sale | $275,000$153/sqft |
Source: Consolidated MLS #584876 Report a problem | ||
Public tax history
| Year | Property taxes | Tax assessment |
|---|---|---|
| 2025 | $1,582 +263.3% | $11,000 +103.7% |
| 2024 | $435 +0.9% | $5,400 |
| 2023 | $432 -6% | $5,400 |
| 2022 | $459 | $5,400 |
| 2021 | -- | $5,400 +11.4% |
| 2019 | -- | $4,848 |
| 2018 | $403 +16.1% | $4,848 |
| 2017 | $347 +4.1% | $4,848 +0% |
| 2016 | $334 -5.1% | $4,847 |
| 2015 | $352 | $4,847 -6.7% |
| 2014 | $352 -13.7% | $5,193 +0.1% |
| 2013 | $408 | $5,190 |
| 2012 | -- | $5,190 |
| 2011 | -- | $5,190 |
| 2010 | -- | $5,190 +14.8% |
| 2009 | -- | $4,520 |
| 2008 | -- | $4,520 |
| 2007 | -- | $4,520 |
| 2006 | -- | $4,520 -5.4% |
| 2005 | -- | $4,780 +27.1% |
| 2004 | -- | $3,760 |
| 2003 | -- | $3,760 |
| 2001 | -- | $3,760 +22.9% |
| 2000 | -- | $3,060 |
Find assessor info on the county website
Monthly payment
Est. payment
Payment breakdown
Explore the cost of this home by adjusting the details. Changes won't be saved.Climate risks
Neighborhood: Seven Oaks
Nearby schools
Schools provided by the listing agent
- Elementary: Leaphart
- Middle: Crossroads
- High: Irmo
- District: Lexington/Richland Five
Source: Consolidated MLS. This data may not be complete. We recommend contacting the local school district to confirm school assignments for this home.
Similar homes
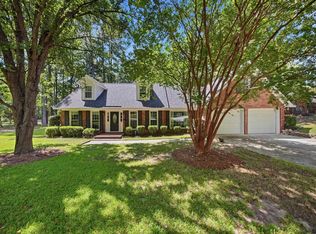
- $330,0004 bd3 ba2.1k sqft471 Pittsdowne Rd, Columbia, SC 29210For Sale
 MLS ID #641117, Cherri Watson. Consolidated MLS
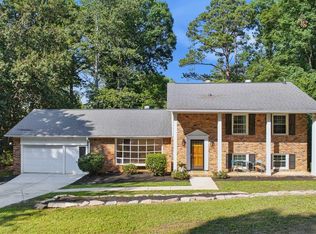
 - $322,0004 bd2 ba2.3k sqft26 Nob Hill Rd, Columbia, SC 29210For Sale
 MLS ID #640920, Lauren Small. Consolidated MLS
 - $319,9003 bd3 ba2k sqft1819 Shadowood Dr, Columbia, SC 29212For Sale
 MLS ID #640905, Ellen K Burgin. Consolidated MLS
 - $270,0004 bd3 ba2.4k sqft316 Barmount Dr, Columbia, SC 29210For Sale
 MLS ID #642129, Patrick O'Connor. Consolidated MLS
