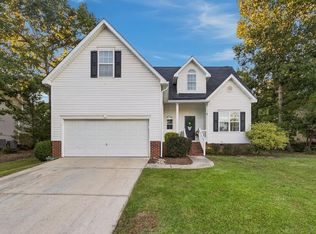
Welcome to 421 Annondale Road, featuring approximately 2,480 square feet of comfortable living space with 3 bedrooms, 2 full bathrooms, and a 2-car garage. Beautiful landscaping creates an inviting first impression and sets the tone for this well-maintained home. Inside, hardwood floors flow throughout, adding warmth and character to the living spaces. The renovated eat-in kitchen features a bar area for additional seating, creating a welcoming space for casual meals and conversation. A formal dining room provides additional space for holiday dinners and gatherings with friends, while the gas fireplace creates a cozy focal point for relaxing at home. All three bedrooms are located upstairs, along with a finished room over the garage that provides flexible space for a home office, playroom, media room, or additional living area. The upstairs laundry closet adds convenience by keeping laundry close to the bedrooms. Downstairs, a dedicated bar area creates another great space for entertaining, game days, or simply unwinding at the end of the day. Step outside onto the large back deck overlooking the fenced backyard—an ideal setting for grilling, outdoor dining, pets, or enjoying a quiet Carolina evening. With generous living space, thoughtful updates, flexible spaces, and plenty of room for indoor and outdoor entertaining, 421 Annondale Road combines comfort, character, and functionality. Added peace of mind with both HVAC's havingbeen replaced in 2022, 2023 and a transferrable termite bond. Come see everything this home has waiting for you! Disclaimer: CMLS has not reviewed and, therefore, does not endorse vendors who may appear in listings.
For sale
Price cut: $10K (10/29)
$365,000
421 Annondale Rd, Columbia, SC 29212
3beds
2,480sqft
Single Family Residence
Built in 1996
0.28 Acres Lot
$359,700 Zestimate®
$147/sqft
$-- HOA
What's special
Beautiful landscapingGenerous living spaceRenovated eat-in kitchenHardwood floors flow throughoutFormal dining room
- 15 days
- 1,697
- 232
Likely to sell faster than
Zillow last checked:
Listing updated:
Listed by:
Rhonda Sweatt,
Keller Williams Realty
Source: Consolidated MLS,MLS#: 645286
Facts & features
Interior
Bedrooms & bathrooms
- Bedrooms: 3
- Bathrooms: 3
- Full bathrooms: 2
- 1/2 bathrooms: 1
- Partial bathrooms: 1
- Main level bathrooms: 1
Rooms
- Room types: FROG (With Closet)
Primary bedroom
- Features: Tub-Garden, Bath-Private, Separate Shower, Walk-In Closet(s), Ceiling Fan(s), Closet-Private, Floors-Hardwood, Recessed Lighting, Separate Water Closet
- Level: Second
Bedroom 2
- Features: Separate Shower, Bath-Shared, Walk-In Closet(s), Ceiling Fan(s), Closet-Private, Floors-Hardwood
- Level: Second
Bedroom 3
- Features: Separate Shower, Bath-Shared, Closet-Private, Floors-Hardwood
- Level: Second
Dining room
- Features: Floors-Hardwood, High Ceilings
- Level: Main
Kitchen
- Features: Bar, Eat-in Kitchen, Granite Counters, Cabinets-Stained, Floors-Tile, Backsplash-Tiled, Recessed Lighting
- Level: Main
Living room
- Features: Floors-Hardwood, High Ceilings, Recessed Lighting, Books, Fireplace, Ceilings-High (over 9 Ft), Ceiling Fan, Recessed Lights
- Level: Main
Heating
- Central, Electric, Multiple Units
Cooling
- Central Air, Multi Units
Appliances
- Included: Free-Standing Range, Gas Range, Self Clean, Dishwasher, Disposal, Refrigerator, Washer, Microwave Above Stove, Gas Water Heater
- Laundry: Laundry Closet, Electric, Heated Space
Features
- Bookcases, Ceiling Fan(s)
- Flooring: Hardwood, Tile
- Doors: Storm Door(s)
- Basement: Crawl Space
- Attic: Storage,Pull Down Stairs,Attic Access
- Number of fireplaces: 1
- Fireplace features: Gas Log-Natural
Interior area
- Total structure area: 2,480
- Total interior livable area: 2,480 sqft
Property
Parking
- Total spaces: 4
- Parking features: Garage Door Opener
- Attached garage spaces: 2
Features
- Stories: 2
- Patio & porch: Deck
- Exterior features: Gutters - Partial
- Fencing: Rear Only Wood
Lot
- Size: 0.28 Acres
- Features: Sprinkler
Details
- Parcel number: 00184604018
Construction
Type & style
- Home type: SingleFamily
- Architectural style: Traditional
- Property subtype: Single Family Residence
Materials
- Brick-All Sides-AbvFound
Condition
- New construction: No
- Year built: 1996
Utilities & green energy
- Sewer: Public Sewer
- Water: Public
- Utilities for property: Electricity Connected
Community & HOA
Community
- Security: Smoke Detector(s)
- Subdivision: AVALON
HOA
- Has HOA: Yes
- Services included: Common Area Maintenance
Location
- Region: Columbia
Financial & listing details
- Price per square foot: $147/sqft
- Tax assessed value: $333,022
- Annual tax amount: $1,511
- Date on market: 10/19/2026
- Listing agreement: Exclusive Right To Sell
- Road surface type: Paved
Estimated market value
$359,700
$342,000 - $378,000
$2,211/mo
Price history
| Date | Event | Price |
|---|---|---|
| 10/29/2026 | Price change | $365,000-2.7%$147/sqft |
Source:  Consolidated MLS #645286 Report a problem | ||
| 10/19/2026 | Listed for sale | $375,000+82.9%$151/sqft |
Source: Consolidated MLS #645286 Report a problem | ||
| 6/3/2003 | Sold | $205,000-5.5%$83/sqft |
Source: Public Record Report a problem | ||
| 12/4/2000 | Sold | $217,000$88/sqft |
Source: Public Record Report a problem | ||
Public tax history
| Year | Property taxes | Tax assessment |
|---|---|---|
| 2025 | $1,511 +4.6% | $10,549 +15% |
| 2024 | $1,445 +3.9% | $9,173 |
| 2023 | $1,391 -1.7% | $9,173 |
| 2022 | $1,415 +0.2% | $9,173 |
| 2021 | $1,413 | $9,173 +3.1% |
| 2019 | -- | $8,900 |
| 2018 | $1,464 +13.6% | $8,900 |
| 2017 | $1,288 +2.6% | $8,900 |
| 2016 | $1,255 -2.4% | $8,900 |
| 2015 | $1,287 | $8,900 -4.8% |
| 2014 | $1,287 -4.5% | $9,348 0% |
| 2013 | $1,347 | $9,350 |
| 2012 | -- | $9,350 |
| 2011 | -- | $9,350 |
| 2010 | -- | $9,350 +7.8% |
| 2009 | -- | $8,670 |
| 2008 | -- | $8,670 |
| 2007 | -- | $8,670 |
| 2006 | -- | $8,670 |
| 2005 | -- | $8,670 +20.6% |
| 2004 | -- | $7,190 |
| 2003 | -- | $7,190 -33% |
| 2001 | -- | $10,730 +77.6% |
| 2000 | -- | $6,040 |
Find assessor info on the county website
Monthly payment
Est. payment
Payment breakdown
Explore the cost of this home by adjusting the details. Changes won't be saved.Climate risks
Neighborhood: 29212
Nearby schools
Schools provided by the listing agent
- Elementary: Irmo
- Middle: Irmo
- High: Irmo
- District: Lexington/Richland Five
Source: Consolidated MLS. This data may not be complete. We recommend contacting the local school district to confirm school assignments for this home.

Similar homes
- $369,0004 bd2 ba2.1k sqft604 Sea Doo Dr, Chapin, SC 29036For Sale
 MLS ID #645945, Janet Reynolds. Consolidated MLS
- $459,0004 bd4 ba2.5k sqft224 Clearview Dr, Columbia, SC 29212For Sale
 MLS ID #641985, Zeke Riddle. Consolidated MLS
- $330,0003 bd3 ba1.8k sqft304 Staffwood Dr, Irmo, SC 29063For Sale
 MLS ID #645540, Heather Shuler. Consolidated MLS
- $339,0004 bd3 ba2.1k sqft116 Beth Hope Ln, Columbia, SC 29210For Sale
 MLS ID #639819, Phil Brannan. Consolidated MLS
