Welcome to 231 Tram Road—this beautifully maintained 5-bedroom split-level residence spanning three distinct levels offers the perfect blend of space, comfort, and natural beauty. Ideally located in Whitehall, this property sits on a generous ½-acre lot with a peaceful pond and a rare walkout basement, setting it apart from others in the area. The main level welcomes you with a bright, sun-filled living room overlooking the backyard and pond. The main-level primary suite provides comfort and convenience, ideal for easy everyday living. Upstairs features additional spacious bedrooms for family, guests, or office use. The lower level offers a cozy family room, extra bedroom, and flexible living space. Below it all, the rare walkout basement provides endless potential for recreation, a gym, workshop, or additional storage space.Outside, enjoy the scenery and active wildlife from your full-length screened deck, offering panoramic views of the shared pond—perfect for relaxing or entertaining year-round. The expansive yard creates a peaceful retreat with plenty of space to roam, garden, or unwind.With a new roof (2026) and updates to the HVAC units including the addition of a mini split on the lower level, this home is ready for its new owners to move right in. Disclaimer: CMLS has not reviewed and, therefore, does not endorse vendors who may appear in listings.
For sale
Price increase: $7K (9/11)
$345,900
231 Tram Rd, Columbia, SC 29210
5beds
2,463sqft
Single Family Residence
Built in 1969
0.5 Acres Lot
$341,900 Zestimate®
$140/sqft
$-- HOA
What's special
Peaceful pondRare walkout basementSpanning three distinct levelsFlexible living space
- 94 days
- 926
- 107
Likely to sell faster than
Zillow last checked:
Listing updated:
Listed by:
Todd Whalon,
Coldwell Banker Realty
Source: Consolidated MLS,MLS#: 636371
Facts & features
Interior
Bedrooms & bathrooms
- Bedrooms: 5
- Bathrooms: 3
- Full bathrooms: 3
- Main level bathrooms: 1
Primary bedroom
- Level: Main
Bedroom 2
- Level: Second
Bedroom 3
- Level: Second
Bedroom 4
- Level: Second
Bedroom 5
- Level: Lower
Great room
- Level: Main
Kitchen
- Features: Floors-Vinyl
- Level: Lower
Heating
- Central
Cooling
- Central Air
Features
- Flooring: Hardwood, Vinyl, Carpet
- Has basement: Yes
- Number of fireplaces: 1
- Fireplace features: Wood Burning
Interior area
- Total structure area: 2,463
- Total interior livable area: 2,463 sqft
Property
Parking
- Total spaces: 4
- Parking features: No Garage
Features
- Stories: 3
- On waterfront: Yes
- Waterfront features: Common Pond
- Frontage length: 100
Lot
- Size: 0.5 Acres
Details
- Parcel number: 00281806005
Construction
Type & style
- Home type: SingleFamily
- Architectural style: Contemporary
- Property subtype: Single Family Residence
Materials
- Vinyl
- Foundation: Slab
Condition
- New construction: No
- Year built: 1969
Utilities & green energy
- Sewer: Public Sewer
- Water: Public
- Utilities for property: Electricity Connected
Community & HOA
Community
- Subdivision: WHITEHALL
HOA
- Has HOA: No
Location
- Region: Columbia
Financial & listing details
- Price per square foot: $140/sqft
- Tax assessed value: $318,000
- Annual tax amount: $1,830
- Date on market: 6/12/2026
- Listing agreement: Exclusive Right To Sell
- Road surface type: Paved
Estimated market value
$341,900
$325,000 - $359,000
$2,337/mo
Price history
| Date | Event | Price |
|---|---|---|
| 9/11/2026 | Price change | $345,900+2.1%$140/sqft |
Source:  Consolidated MLS #636371 Report a problem Consolidated MLS #636371 Report a problem | ||
| 8/27/2026 | Listed for sale | $338,900$138/sqft |
Source: Consolidated MLS #636371 Report a problem | ||
| 7/16/2026 | Contingent | $338,900$138/sqft |
Source: Consolidated MLS #636371 Report a problem | ||
| 6/12/2026 | Listed for sale | $338,900+6.7%$138/sqft |
Source: Consolidated MLS #636371 Report a problem | ||
| 3/22/2024 | Sold | $317,500-2.3%$129/sqft |
Source: Public Record Report a problem | ||
| 2/15/2024 | Pending sale | $325,000$132/sqft |
Source: Consolidated MLS #578741 Report a problem | ||
| 2/8/2024 | Listed for sale | $325,000+80.6%$132/sqft |
Source: Consolidated MLS #578741 Report a problem | ||
| 9/9/2016 | Sold | $180,000-10%$73/sqft |
Source: Public Record Report a problem | ||
| 7/11/2016 | Listed for sale | $199,900$81/sqft |
Source: ERA Wilder Realty #404911 Report a problem | ||
Public tax history
| Year | Property taxes | Tax assessment |
|---|---|---|
| 2025 | $1,830 +61.4% | $12,720 +71.9% |
| 2024 | $1,134 +0.4% | $7,400 |
| 2023 | $1,130 +46.3% | $7,400 |
| 2022 | $772 | $7,400 |
| 2021 | -- | $7,400 +2.8% |
| 2019 | -- | $7,200 |
| 2018 | $794 +15% | $7,200 |
| 2017 | $690 +3.4% | $7,200 +21.9% |
| 2016 | $667 +31.8% | $5,905 |
| 2015 | $507 | $5,905 -12.5% |
| 2014 | $507 -20.5% | $6,745 -0.1% |
| 2013 | $637 | $6,750 |
| 2012 | -- | $6,750 |
| 2011 | -- | $6,750 |
| 2010 | -- | $6,750 +14.6% |
| 2009 | -- | $5,890 |
| 2008 | -- | $5,890 |
| 2007 | -- | $5,890 |
| 2006 | -- | $5,890 |
| 2005 | -- | $5,890 +26.4% |
| 2004 | -- | $4,660 |
| 2003 | -- | $4,660 |
| 2001 | -- | $4,660 +4% |
| 2000 | -- | $4,480 |
Find assessor info on the county website
Monthly payment
Est. payment
Payment breakdown
Explore the cost of this home by adjusting the details. Changes won't be saved.Climate risks
Neighborhood: Seven Oaks
Nearby schools
Schools provided by the listing agent
- Elementary: Leaphart
- Middle: Irmo
- High: Irmo
- District: Lexington/Richland Five
Source: Consolidated MLS. This data may not be complete. We recommend contacting the local school district to confirm school assignments for this home.
Similar homes
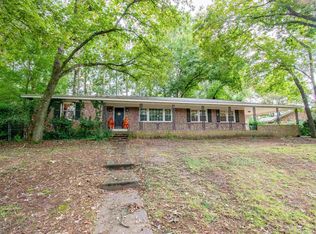
- $330,0004 bd3 ba2.1k sqft471 Pittsdowne Rd, Columbia, SC 29210For Sale
 MLS ID #641117, Cherri Watson. Consolidated MLS
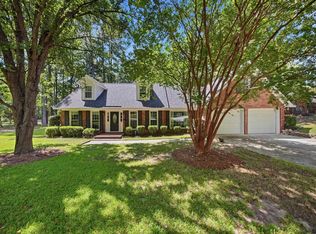
 - $359,0004 bd3 ba2.1k sqft116 Beth Hope Ln, Columbia, SC 29210For Sale
 MLS ID #639819, Phil Brannan. Consolidated MLS
 - $324,0004 bd4 ba2.8k sqft206 Rodborough Rd, Columbia, SC 29212For Sale
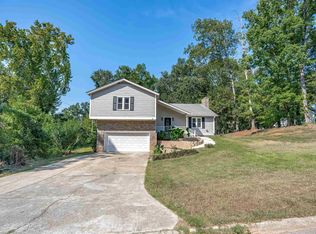 MLS ID #642721, Brian Marion. Consolidated MLS
 - $322,0004 bd2 ba2.3k sqft26 Nob Hill Rd, Columbia, SC 29210For Sale
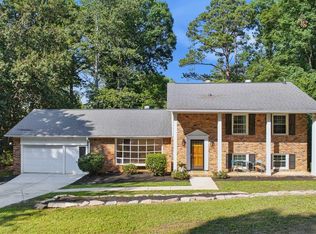 MLS ID #640920, Lauren Small. Consolidated MLS
