Welcome home to a Cape Cod-style residence which provides 2,349 sq. ft. of comfortable living in one of West Columbia’s most convenient and established neighborhoods. This spacious two-story home features 4 bedrooms and 3 full baths with an inviting layout that blends charm, functionality, and modern updates. Step inside to find warm hardwood flooring, nice interior finishes, and abundant natural light throughout. The kitchen stands out with granite countertops, tile backsplash, modern appliances, and generous cabinet storage, flowing seamlessly into the dining area with large windows overlooking the property’s wooded surroundings. The living spaces are thoughtfully designed, including a cozy family room with a fireplace and multiple flexible rooms ideal for entertaining, working from home, or creating a dedicated hobby space. The primary suite and additional bedrooms have comfortable proportions. Outdoor living is a highlight of this property. Enjoy a large screened-in porch with dual ceiling fans, string lighting, and direct access to a covered hot tub area—perfect for relaxing year-round. The backyard is private, shaded, and spacious with mature trees and room for gardening, pets, or play. An oversized attached 2-car garage and utility room add valuable storage and functionality. Situated within minutes of major employers, shopping, dining, Lexington Medical Center, and quick access to I-26 and I-20, this home has exceptional convenience while maintaining a peaceful residential feel. Disclaimer: CMLS has not reviewed and, therefore, does not endorse vendors who may appear in listings.
For sale
Price cut: $10K (9/23)
$337,900
217 Springs Ct, West Columbia, SC 29170
4beds
2,349sqft
Single Family Residence
Built in 1989
0.31 Acres Lot
$335,300 Zestimate®
$144/sqft
$-- HOA
What's special
Modern appliancesNice interior finishesTile backsplashInviting layoutWarm hardwood flooringAbundant natural light throughoutGenerous cabinet storage
- 75 days
- 209
- 13
Zillow last checked:
Listing updated:
Listed by:
Allen Gleaton,
Coldwell Banker Realty
Source: Consolidated MLS,MLS#: 639989
Facts & features
Interior
Bedrooms & bathrooms
- Bedrooms: 4
- Bathrooms: 3
- Full bathrooms: 3
- Main level bathrooms: 2
Primary bedroom
- Level: Main
Bedroom 2
- Level: Main
Bedroom 3
- Level: Second
Bedroom 4
- Level: Second
Dining room
- Level: Main
Kitchen
- Level: Main
Living room
- Level: Main
Heating
- Central
Cooling
- Central Air
Appliances
- Laundry: Electric, Heated Space, Main Level
Features
- Basement: Crawl Space
- Number of fireplaces: 1
Interior area
- Total structure area: 2,349
- Total interior livable area: 2,349 sqft
Property
Parking
- Total spaces: 6
- Parking features: Garage - Attached
- Attached garage spaces: 2
Features
- Stories: 2
- Patio & porch: Deck
Lot
- Size: 0.31 Acres
- Features: Cul-De-Sac
Details
- Parcel number: 00553502004
Construction
Type & style
- Home type: SingleFamily
- Architectural style: Cape Cod
- Property subtype: Single Family Residence
Materials
- Vinyl
Condition
- New construction: No
- Year built: 1989
Utilities & green energy
- Sewer: Public Sewer
- Water: Public
- Utilities for property: Electricity Connected
Community & HOA
Community
- Subdivision: BROOKDALE
HOA
- Has HOA: No
Location
- Region: West Columbia
Financial & listing details
- Price per square foot: $144/sqft
- Tax assessed value: $262,637
- Annual tax amount: $5,786
- Date on market: 8/2/2026
- Listing agreement: Exclusive Right To Sell
- Road surface type: Paved
Estimated market value
$335,300
$319,000 - $352,000
$2,149/mo
Price history
| Date | Event | Price |
|---|---|---|
| 9/23/2026 | Price change | $337,900-2.9%$144/sqft |
Source:  Consolidated MLS #639989 Report a problem Consolidated MLS #639989 Report a problem | ||
| 8/3/2026 | Listed for sale | $347,900+105.9%$148/sqft |
Source: Consolidated MLS #639989 Report a problem | ||
| 6/21/2006 | Sold | $169,000+35.2%$72/sqft |
Source: Public Record Report a problem | ||
| 5/19/2005 | Sold | $125,000+257.1%$53/sqft |
Source: Public Record Report a problem | ||
| 8/20/2004 | Sold | $35,000$15/sqft |
Source: Public Record Report a problem | ||
Public tax history
| Year | Property taxes | Tax assessment |
|---|---|---|
| 2025 | $5,786 +7.6% | $12,462 +15% |
| 2024 | $5,375 +0.9% | $10,836 |
| 2023 | $5,328 +395.7% | $10,836 +50% |
| 2022 | $1,075 +1.5% | $7,224 |
| 2021 | $1,059 | $7,224 +13.9% |
| 2019 | -- | $6,344 |
| 2018 | $985 +1.9% | $6,344 |
| 2017 | $967 +3.1% | $6,344 +0% |
| 2016 | $938 +0.9% | $6,343 |
| 2015 | $930 | $6,343 +0.4% |
| 2014 | $930 +4.9% | $6,320 |
| 2013 | $887 | $6,320 |
| 2012 | -- | $6,320 |
| 2011 | -- | $6,320 |
| 2010 | -- | $6,320 +13.7% |
| 2009 | -- | $5,560 |
| 2008 | -- | $5,560 +1.6% |
| 2007 | -- | $5,470 |
| 2006 | -- | $5,470 |
| 2005 | -- | $5,470 +19.4% |
| 2004 | -- | $4,580 |
| 2003 | -- | $4,580 |
| 2001 | -- | $4,580 +5.8% |
| 2000 | -- | $4,330 |
Find assessor info on the county website
Monthly payment
Est. payment
Payment breakdown
Explore the cost of this home by adjusting the details. Changes won't be saved.Climate risks
Neighborhood: 29170
Nearby schools
Schools provided by the listing agent
- Elementary: Oak Grove
- Middle: White Knoll
- High: White Knoll
- District: Lexington One
Source: Consolidated MLS. This data may not be complete. We recommend contacting the local school district to confirm school assignments for this home.
Similar homes
- $336,0004 bd3 ba2.3k sqft208 Winchester Ct, West Columbia, SC 29170For Sale
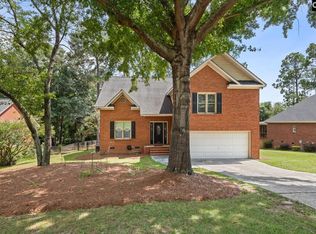 MLS ID #641022, Sharon Williams. Consolidated MLS
 - $385,0004 bd3 ba2.6k sqft1117 Tarrytown Ln, West Columbia, SC 29170For Sale
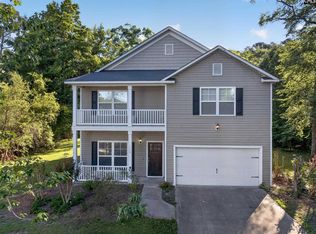 MLS ID #634185, Kenny McCuien. Consolidated MLS
 - $340,0004 bd3 ba2k sqft320 Hunters Ridge Dr, Lexington, SC 29072For Sale
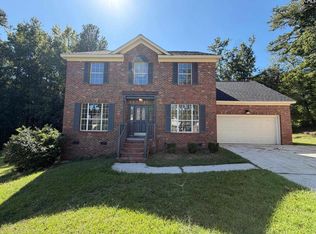 MLS ID #644057, Thomas Shoupe. Consolidated MLS
 - $259,0003 bd2 ba1.3k sqft112 Chickadee Ct, West Columbia, SC 29170For Sale
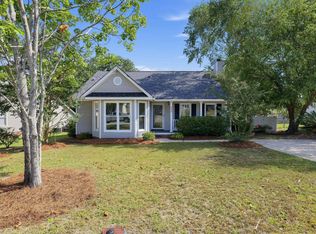 MLS ID #642597, Rob Jones. Consolidated MLS
