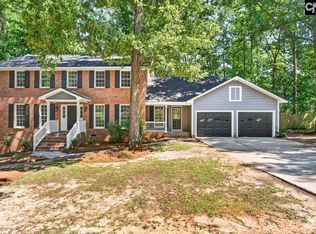
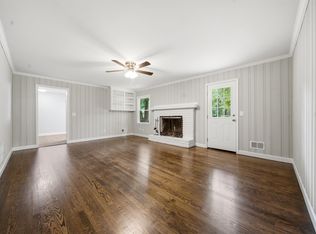
Welcome to 531 Brookshire Drive, a fully renovated 4-bedroom, 2.5-bath home in the established Whitehall neighborhood of Columbia. Updated from top to bottom, this home pairs classic character with the modern finishes today's buyers are looking for. Inside, a mix of hardwood floors and luxury vinyl plank flows through the main living spaces. A fireplace framed by built-ins anchors the living room and makes it a warm place to relax or entertain. The eat-in kitchen has new cabinetry, granite countertops, and plenty of room for a dining table. Each bathroom has new vanities, and the upstairs shared bath has a refinished tub. New electrical and plumbing fixtures throughout give the home a clean, cohesive look. The big-ticket items are already done: a 2026 roof and new ductwork mean less to worry about. Step outside to the screened-in porch, a great spot for morning coffee or quiet evenings, overlooking a large backyard with room to garden, gather, or unwind. It's close to shopping, dining, and major roadways, and it's move-in ready. Schedule your private showing today! Disclaimer: CMLS has not reviewed and, therefore, does not endorse vendors who may appear in listings.
For sale
$375,000
531 Brookshire Dr, Columbia, SC 29210
4beds
2,828sqft
Single Family Residence
Built in 1976
0.41 Acres Lot
$370,000 Zestimate®
$133/sqft
$-- HOA
What's special
Fireplace framed by built-insScreened-in porch
- 18 days
- 698
- 91
Zillow last checked:
Listing updated:
Listed by:
Alexia Moreno,
The Art of RE at eXp Realty
Source: Consolidated MLS,MLS#: 644316
Facts & features
Interior
Bedrooms & bathrooms
- Bedrooms: 4
- Bathrooms: 3
- Full bathrooms: 2
- 1/2 bathrooms: 1
- Partial bathrooms: 1
- Main level bathrooms: 1
Primary bedroom
- Features: Double Vanity, Bath-Private, Separate Shower, Walk-In Closet(s), Ceiling Fan(s), Closet-Private
- Level: Second
Bedroom 2
- Features: Double Vanity, Bath-Shared, Tub-Shower, Ceiling Fan(s)
- Level: Second
Bedroom 3
- Features: Double Vanity, Bath-Shared, Tub-Shower, Ceiling Fan(s)
- Level: Second
Bedroom 4
- Features: Double Vanity, Bath-Shared, Tub-Shower, FROG (Requires Closet)
- Level: Second
Dining room
- Features: Floors-Hardwood
- Level: Main
Great room
- Level: Main
Kitchen
- Features: Eat-in Kitchen, Granite Counters, Cabinets-Painted
- Level: Main
Living room
- Features: Books, Fireplace, French Doors, Floors-Hardwood, Molding, Ceiling Fan
- Level: Main
Heating
- Central
Cooling
- Central Air
Appliances
- Included: Free-Standing Range, Smooth Surface, Dishwasher, Microwave Above Stove
- Laundry: Mud Room, Main Level
Features
- Ceiling Fan(s)
- Flooring: Hardwood, Luxury Vinyl
- Doors: French Doors
- Basement: Crawl Space
- Number of fireplaces: 1
- Fireplace features: Gas Log-Natural
Interior area
- Total structure area: 2,828
- Total interior livable area: 2,828 sqft
Property
Parking
- Total spaces: 4
- Parking features: Garage - Attached
- Attached garage spaces: 2
Features
- Stories: 2
- Exterior features: Gutters - Partial
- Fencing: Chain Link
Lot
- Size: 0.41 Acres
Details
- Parcel number: 00282101033
Construction
Type & style
- Home type: SingleFamily
- Architectural style: Traditional
- Property subtype: Single Family Residence
Materials
- Fiber Cement-Hardy Plank, Wood
Condition
- New construction: No
- Year built: 1976
Utilities & green energy
- Sewer: Public Sewer
- Water: Public
- Utilities for property: Electricity Connected
Community & HOA
Community
- Subdivision: WHITEHALL
HOA
- Has HOA: No
Location
- Region: Columbia
Financial & listing details
- Price per square foot: $133/sqft
- Tax assessed value: $305,605
- Annual tax amount: $1,374
- Date on market: 10/2/2026
- Listing agreement: Exclusive Right To Sell
- Road surface type: Paved
Estimated market value
$370,000
$352,000 - $389,000
$2,320/mo
Price history
| Date | Event | Price |
|---|---|---|
| 10/3/2026 | Listed for sale | $375,000+81.2%$133/sqft |
Source:  Consolidated MLS #644316 Report a problem | ||
| 8/30/2019 | Sold | $207,000+1%$73/sqft |
Source: Public Record Report a problem | ||
| 7/22/2019 | Price change | $205,000-2.4%$72/sqft |
Source: Keller Williams Realty Columbia #473256 Report a problem | ||
| 7/2/2019 | Price change | $210,000-4.5%$74/sqft |
Source: Keller Williams Columbia #473256 Report a problem | ||
| 6/11/2019 | Price change | $220,000+11.7%$78/sqft |
Source: Keller Williams Realty Columbia #473256 Report a problem | ||
| 3/1/2019 | Price change | $197,000-4.8%$70/sqft |
Source: ERA Wilder Realty #464511 Report a problem | ||
| 2/7/2019 | Listed for sale | $207,000+15.6%$73/sqft |
Source: ERA Wilder Realty #464511 Report a problem | ||
| 12/5/2013 | Sold | $179,000-0.5%$63/sqft |
Source: Public Record Report a problem | ||
| 11/2/2013 | Pending sale | $179,900$64/sqft |
Source: SC Homes and Land Realty #332961 Report a problem | ||
| 9/26/2013 | Price change | $179,900-2.5%$64/sqft |
Source: SC Homes and Land Realty #332961 Report a problem | ||
| 9/18/2013 | Price change | $184,500-1.1%$65/sqft |
Source: SC Homes and Land Realty #332961 Report a problem | ||
| 8/2/2013 | Price change | $186,500-1.8%$66/sqft |
Source: SC Homes and Land Realty #332961 Report a problem | ||
| 7/3/2013 | Price change | $189,900-2.4%$67/sqft |
Source: SC Homes and Land Realty #332961 Report a problem | ||
| 6/15/2013 | Listed for sale | $194,500$69/sqft |
Source: SC Homes and Land Realty #332961 Report a problem | ||
| 6/5/2013 | Pending sale | $194,500$69/sqft |
Source: SC Homes and Land Realty #332961 Report a problem | ||
| 5/24/2013 | Listed for sale | $194,500$69/sqft |
Source: SC Homes and Land Realty #332961 Report a problem | ||
Public tax history
| Year | Property taxes | Tax assessment |
|---|---|---|
| 2025 | $1,374 +7.9% | $9,551 +15% |
| 2024 | $1,274 +0.4% | $8,305 |
| 2023 | $1,269 -2.4% | $8,305 |
| 2022 | $1,300 | $8,305 |
| 2021 | -- | $8,305 -22.7% |
| 2019 | -- | $10,740 +50% |
| 2018 | $4,670 +347% | $7,160 |
| 2017 | $1,045 +2.7% | $7,160 |
| 2016 | $1,017 -2.7% | $7,160 |
| 2015 | $1,046 | $7,160 |
| 2014 | $1,046 -0.6% | $7,160 -9.4% |
| 2013 | $1,052 | $7,900 |
| 2012 | -- | $7,900 |
| 2011 | -- | $7,900 +0.1% |
| 2010 | -- | $7,890 +14.7% |
| 2009 | -- | $6,880 |
| 2008 | -- | $6,880 |
| 2007 | -- | $6,880 |
| 2006 | -- | $6,880 |
| 2005 | -- | $6,880 +27.4% |
| 2004 | -- | $5,400 |
| 2003 | -- | $5,400 |
| 2001 | -- | $5,400 +8.4% |
| 2000 | -- | $4,980 |
Find assessor info on the county website
Monthly payment
Est. payment
Payment breakdown
Explore the cost of this home by adjusting the details. Changes won't be saved.Climate risks
Neighborhood: Seven Oaks
Nearby schools
Schools provided by the listing agent
- Elementary: Leaphart
- Middle: Irmo
- High: Irmo
- District: Lexington/Richland Five
Source: Consolidated MLS. This data may not be complete. We recommend contacting the local school district to confirm school assignments for this home.
Similar homes
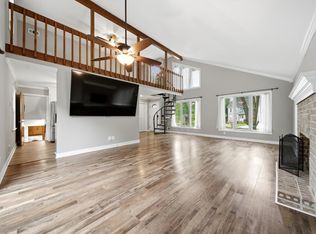
- $359,0004 bd3 ba2.1k sqft116 Beth Hope Ln, Columbia, SC 29210For Sale
 MLS ID #639819, Phil Brannan. Consolidated MLS
- $369,0004 bd3 ba2.6k sqft1328 Country Squire Dr, Columbia, SC 29212For Sale
 MLS ID #638441, Rochelle Hicklin. Consolidated MLS
- $295,0003 bd2 ba1.9k sqft214 Barmount Dr, Columbia, SC 29210For Sale
 MLS ID #642889, Michelle Frazier. Consolidated MLS
- $309,0003 bd2 ba1.7k sqft530 Stromsdale Rd, Columbia, SC 29210For Sale
 MLS ID #641794, Gayle Haddock. Consolidated MLS
